

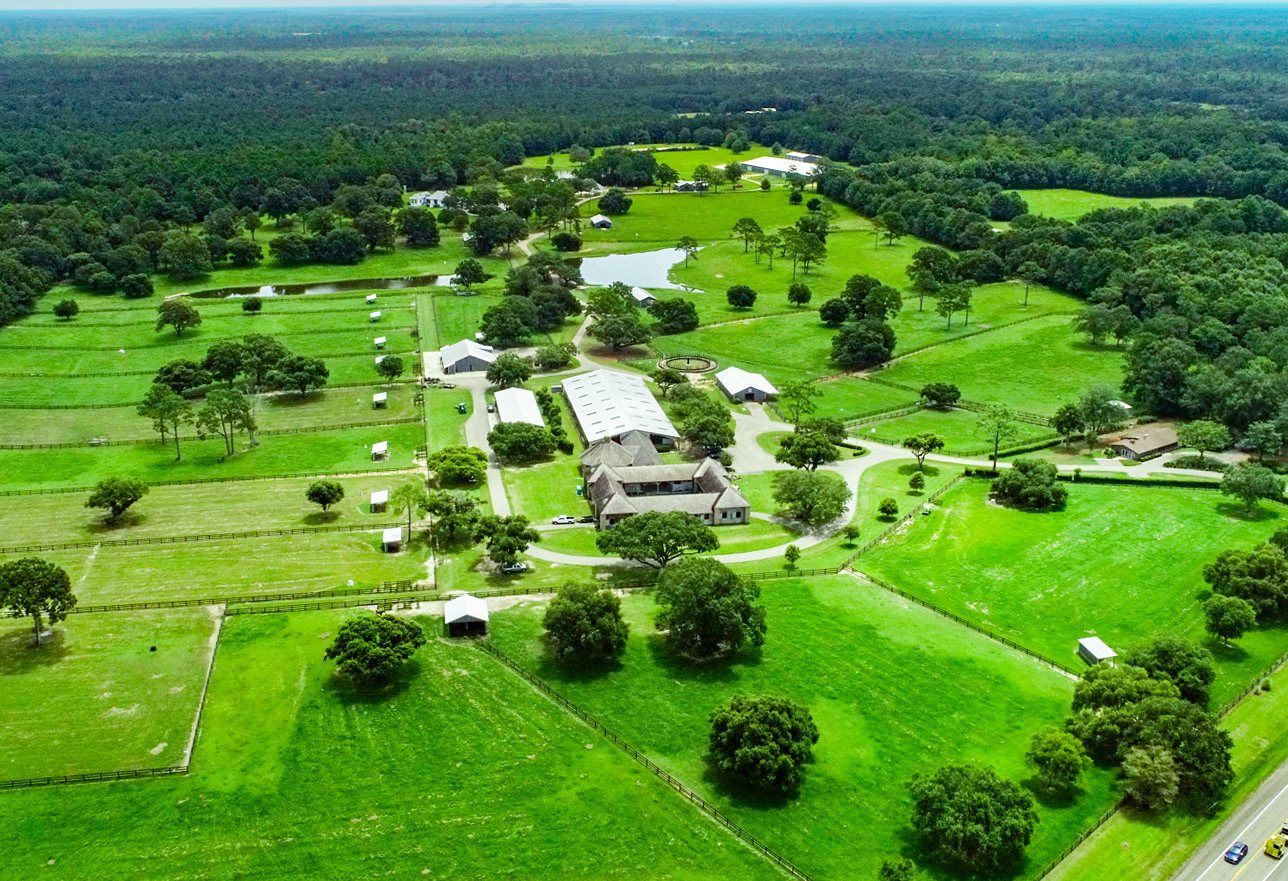

A legacy equestrian estate and a private river wilderness — on one deed.
±650 Acres · Folsom, Louisiana
Offered by Stirling Properties, L.L.C.
Ranch Living Meets Southern Recreation
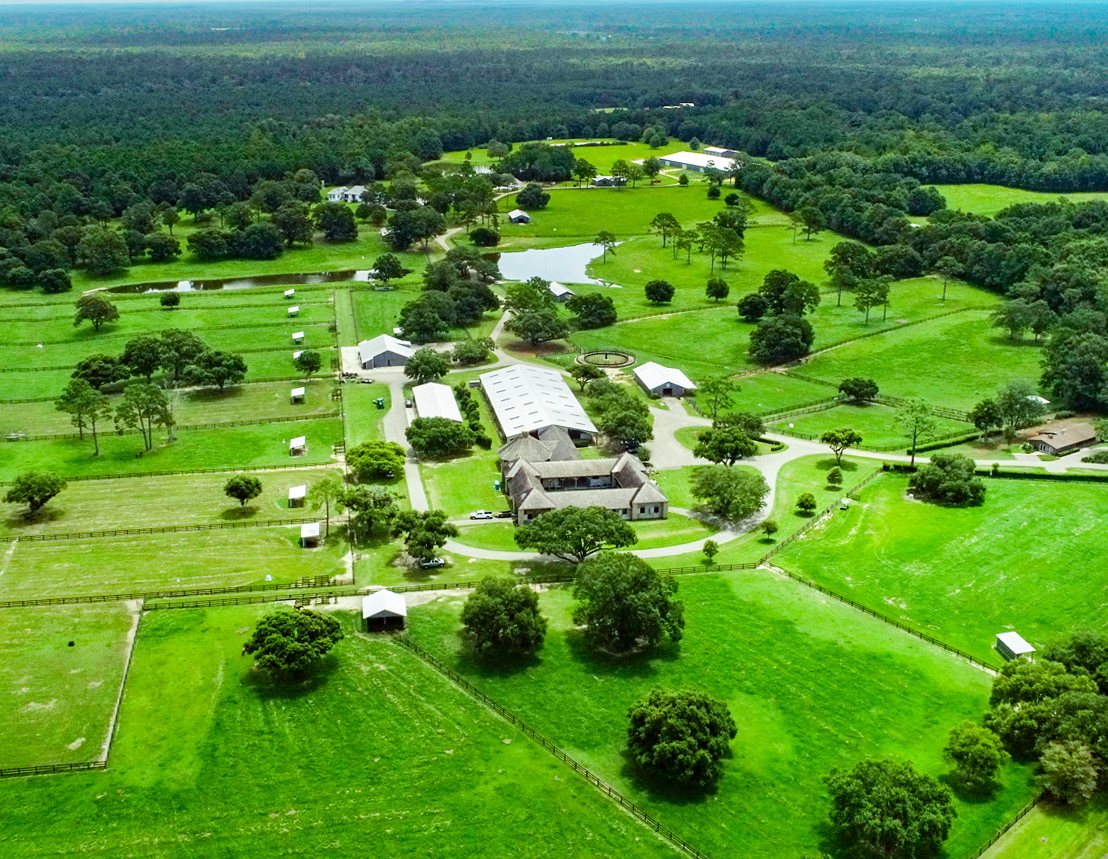
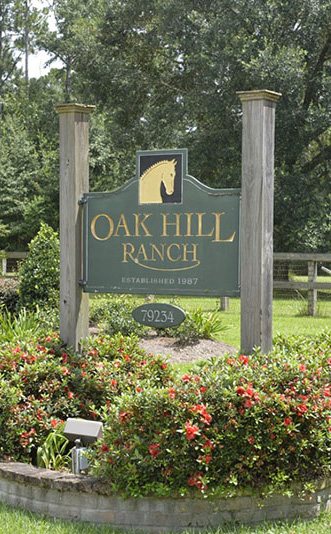
Twin Hills Ranch is an approximately 650-acre legacy estate in the rolling countryside of Folsom, Louisiana. Formerly Oak Hill Ranch, it combines a nationally recognized equestrian history with rolling terrain, mature hardwoods, manicured grounds, improved pastures, ponds and the Bogue Falaya River.
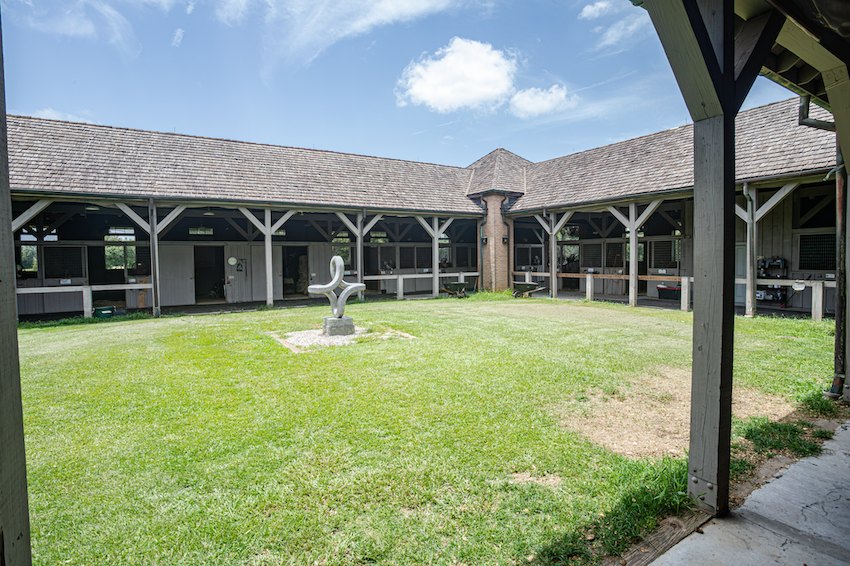
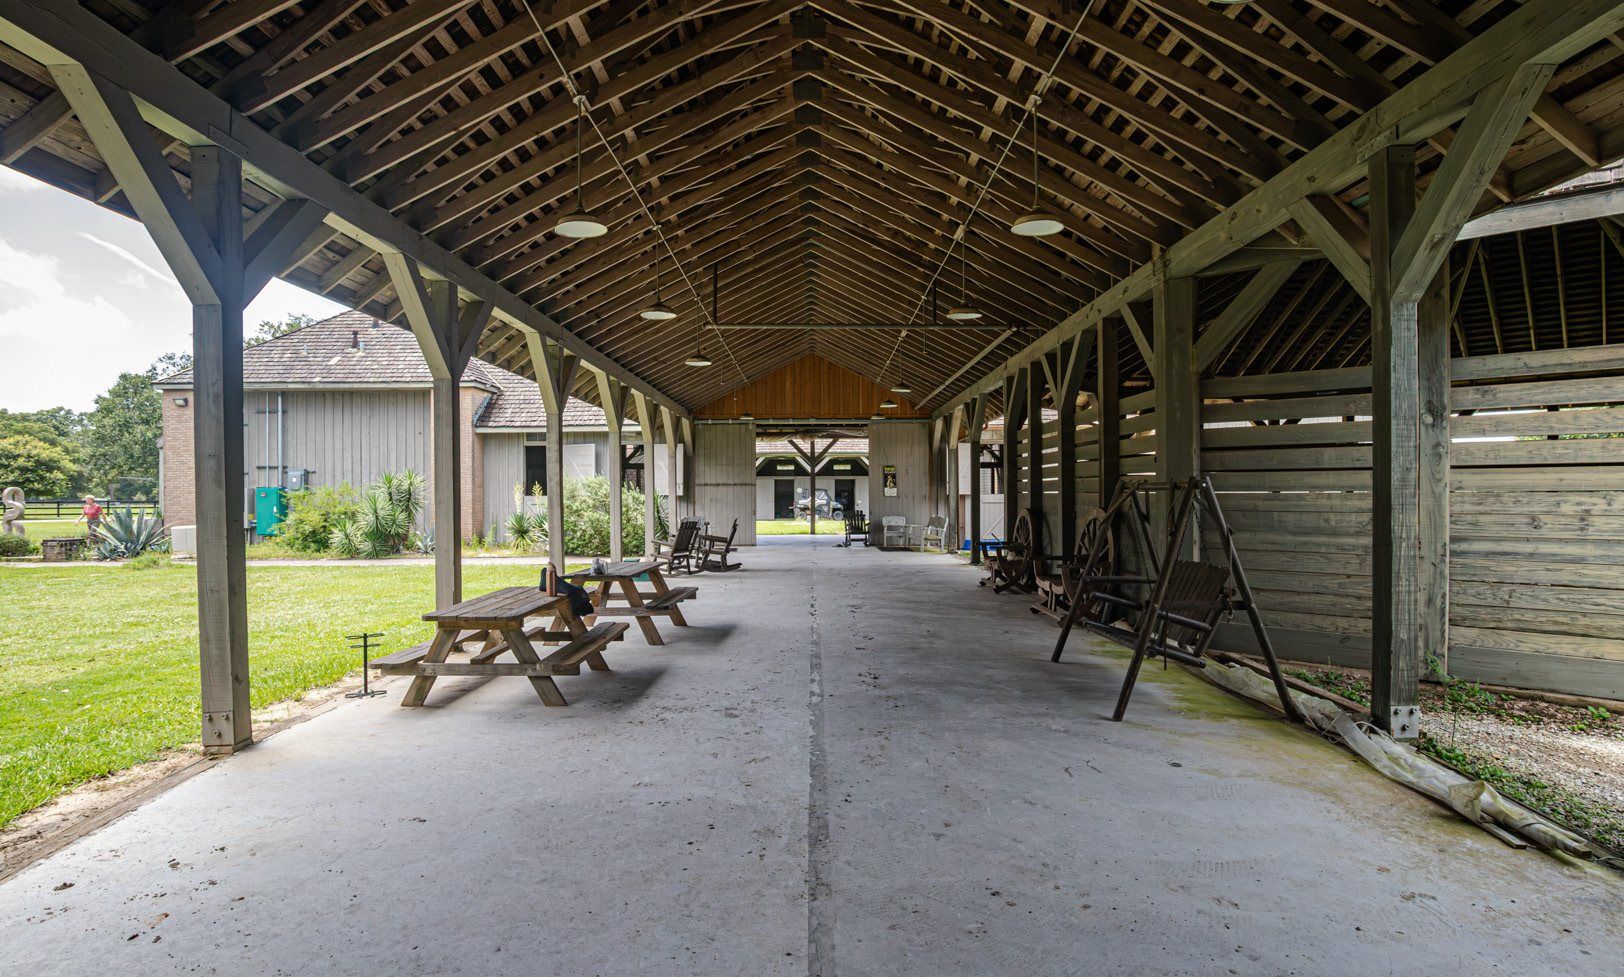
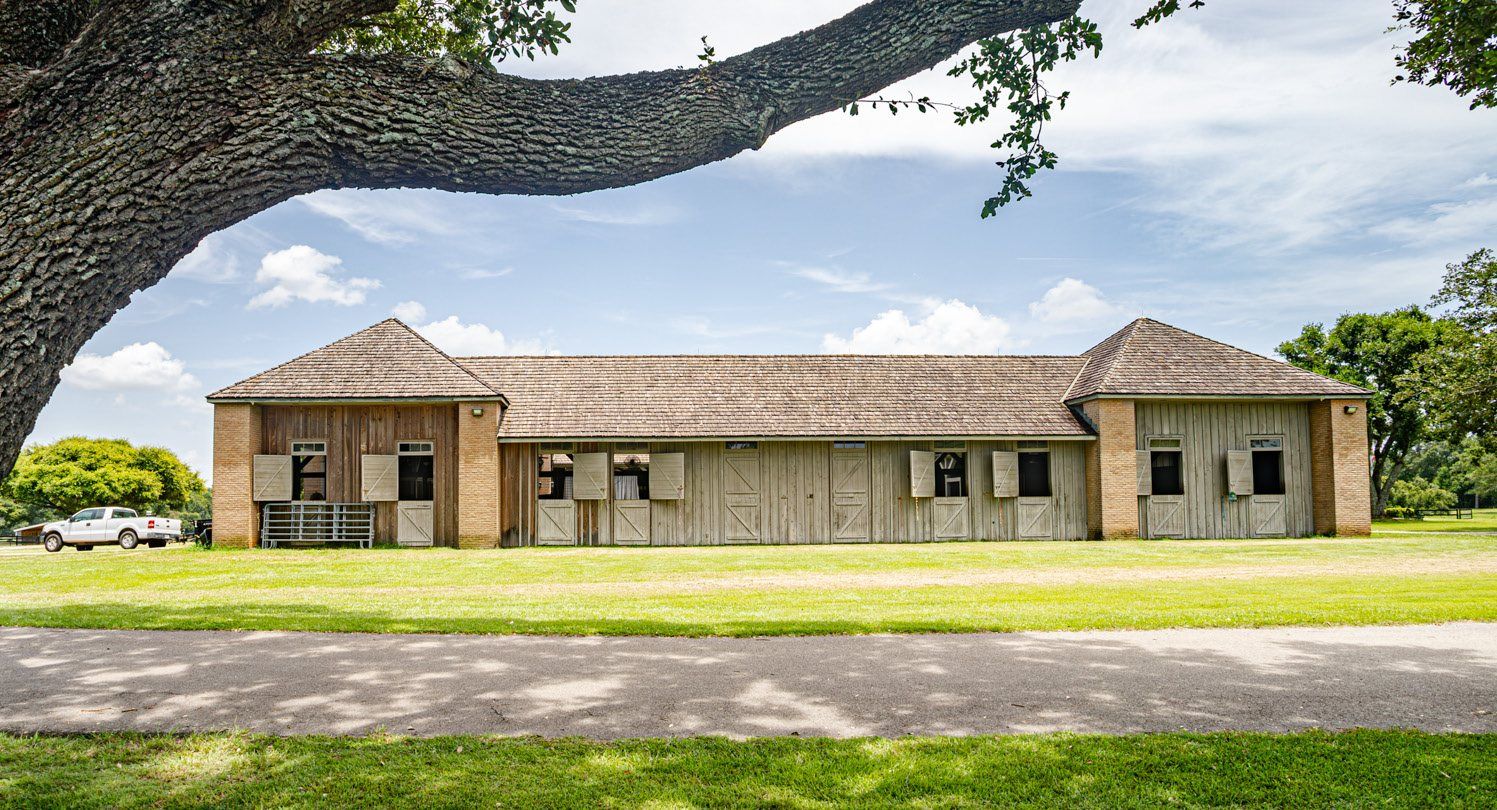
The ranch carries a main residence and multiple guest accommodations, more than 50 stalls across numerous stable and barn facilities, two covered riding arenas, outdoor training areas and substantial equipment storage. Internal roads and trails connect the residential, equestrian and recreational areas — positioning Twin Hills for use as a private legacy estate, a professional equestrian operation, a multi-generational compound, a recreational retreat or a long-term land investment.
- Approximately 650 contiguous acres in Folsom, Louisiana
- Bogue Falaya River frontage with white-sand beaches, stocked ponds and extensive trails
- Rolling terrain, mature hardwoods, improved pastures and wooded recreational acreage
- Main residence with multiple guest accommodations
- More than 50 stalls across numerous stable and barn facilities
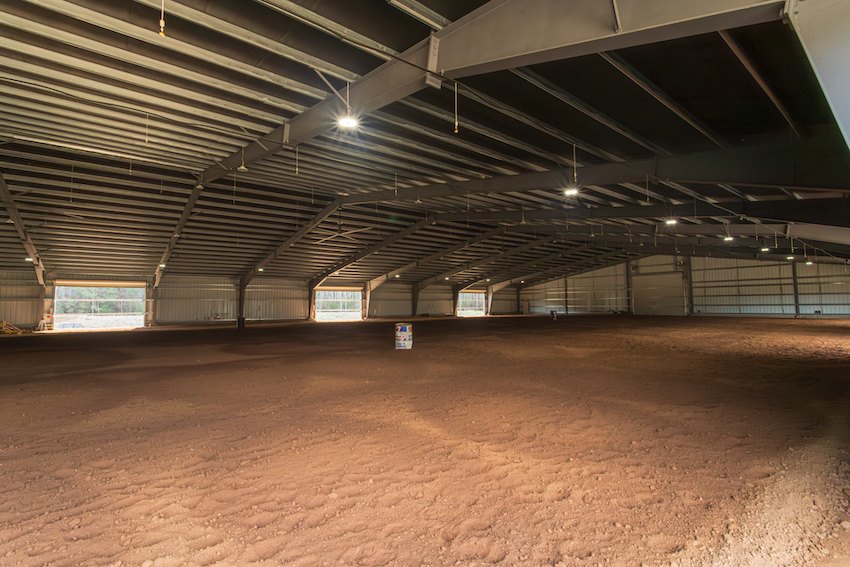
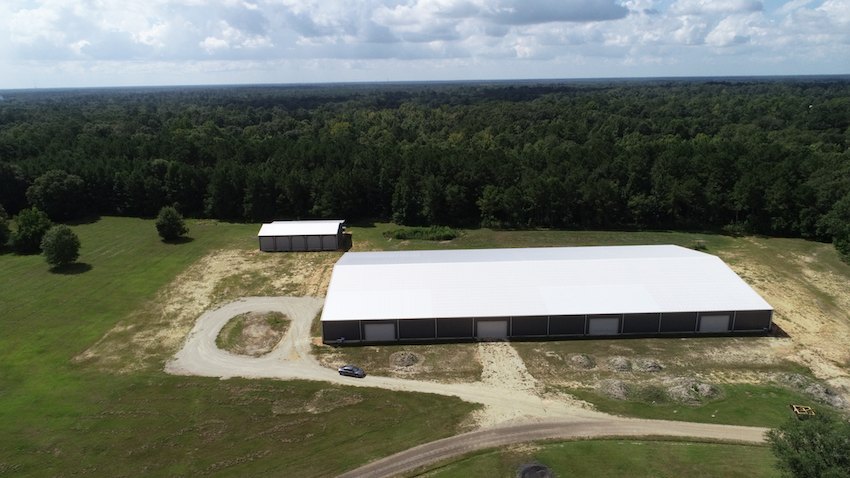
- ±50,000 SF new indoor riding arena, plus a front covered arena and outdoor training facilities
- Approximately 25 improved pastures and paddocks
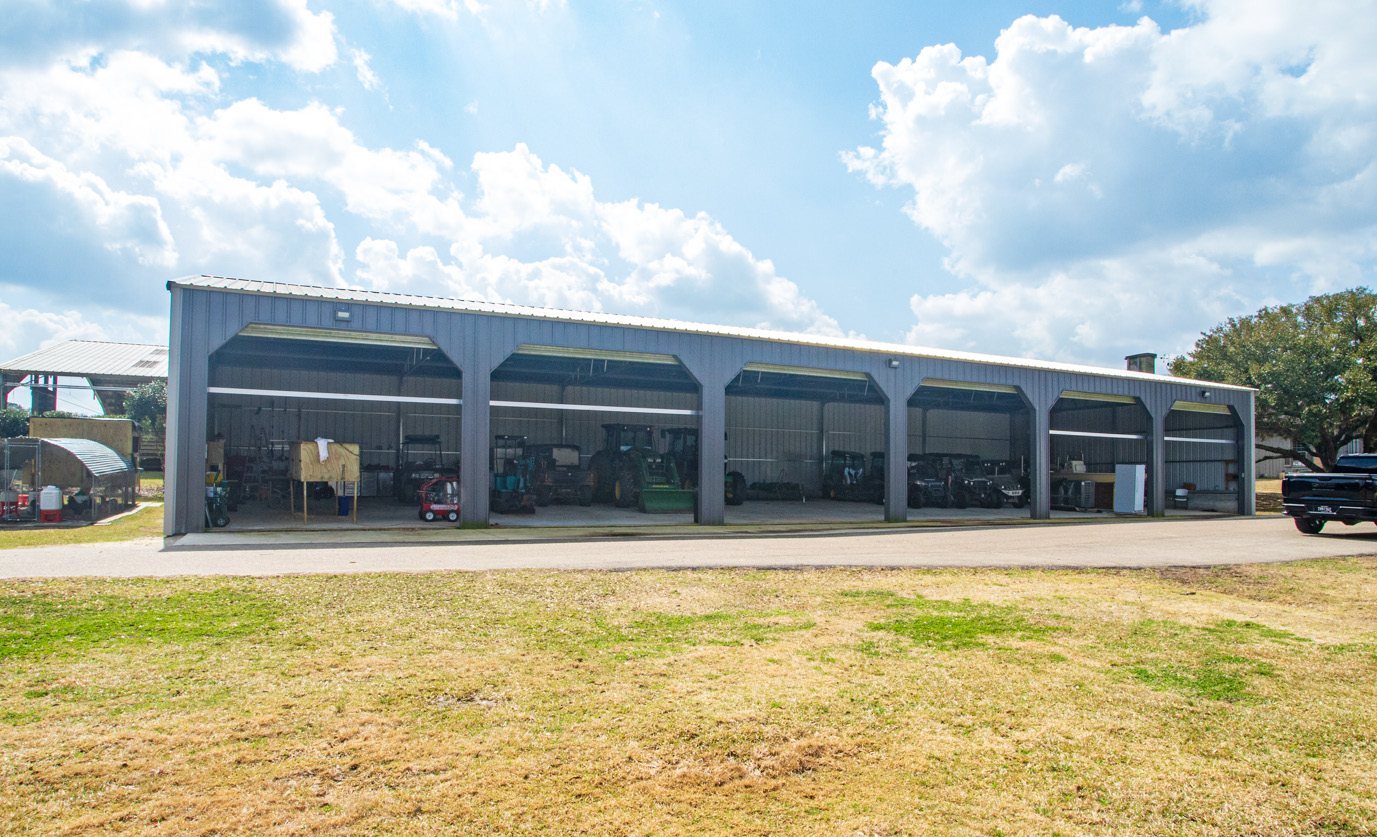
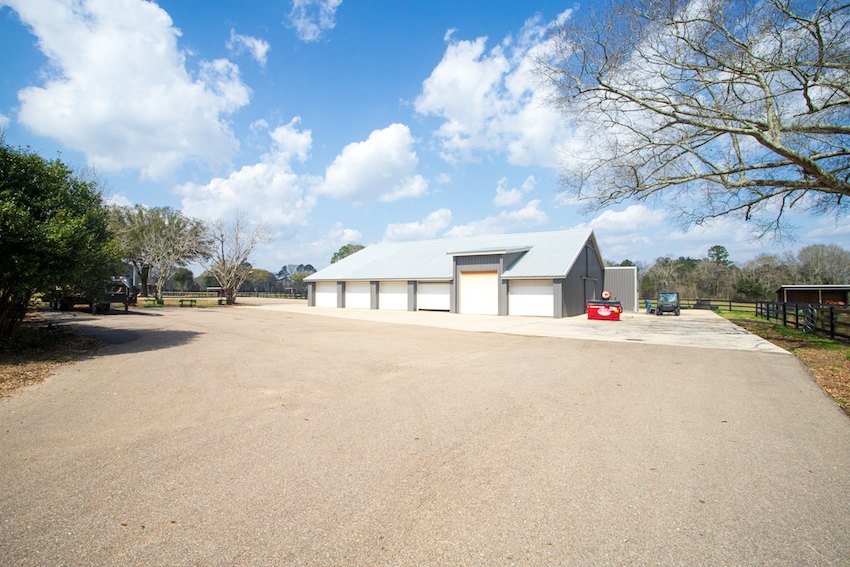
- Multiple equipment warehouses, storage barns and equipment sheds
- Two public-road access points, internal roads and a substantial river bridge
- Greenhouse, landscaped grounds, fountains and a notable sculpture collection
Property Videos
A River Runs Through It
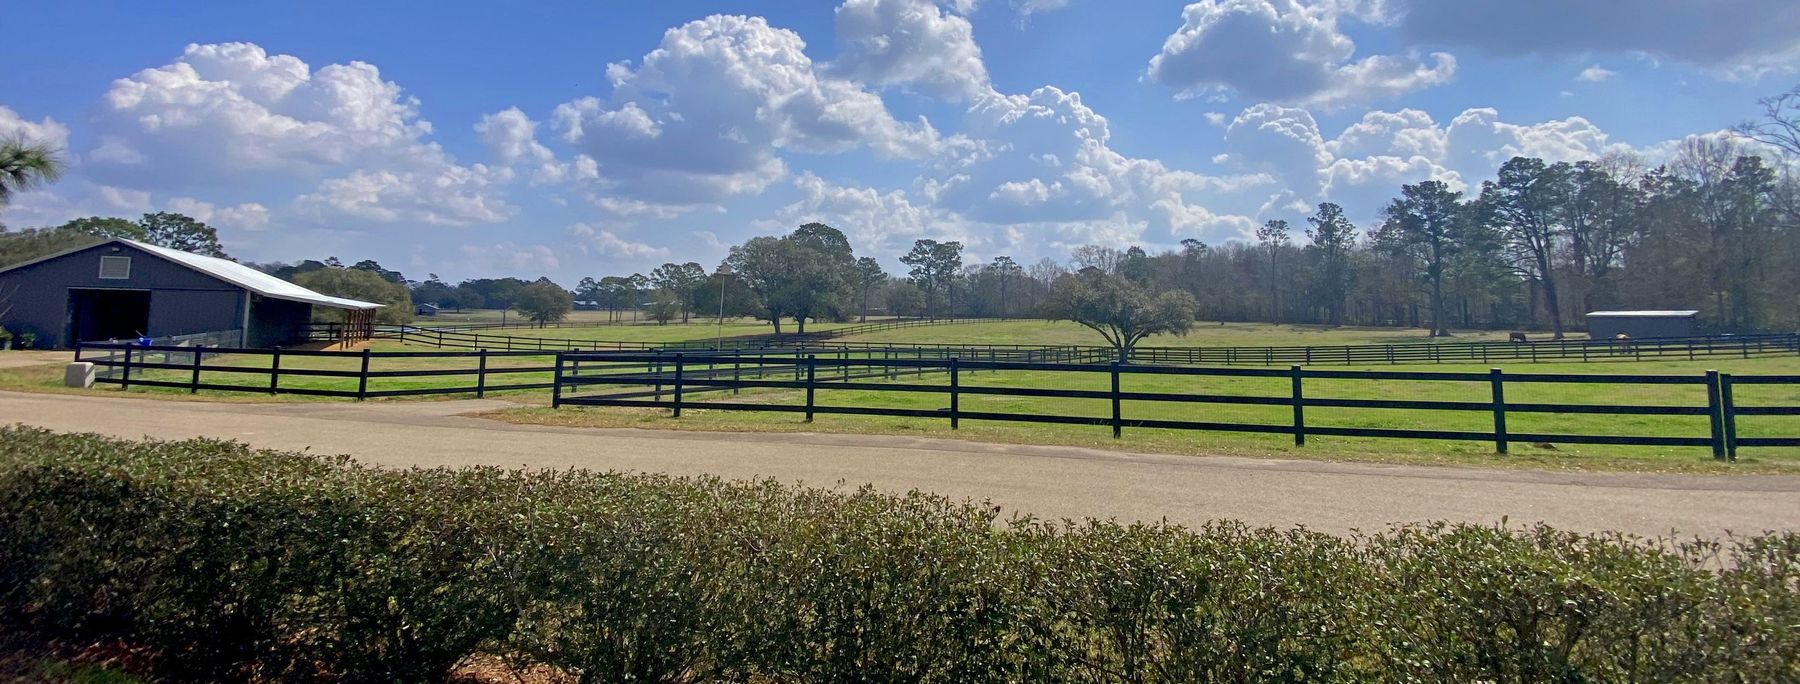
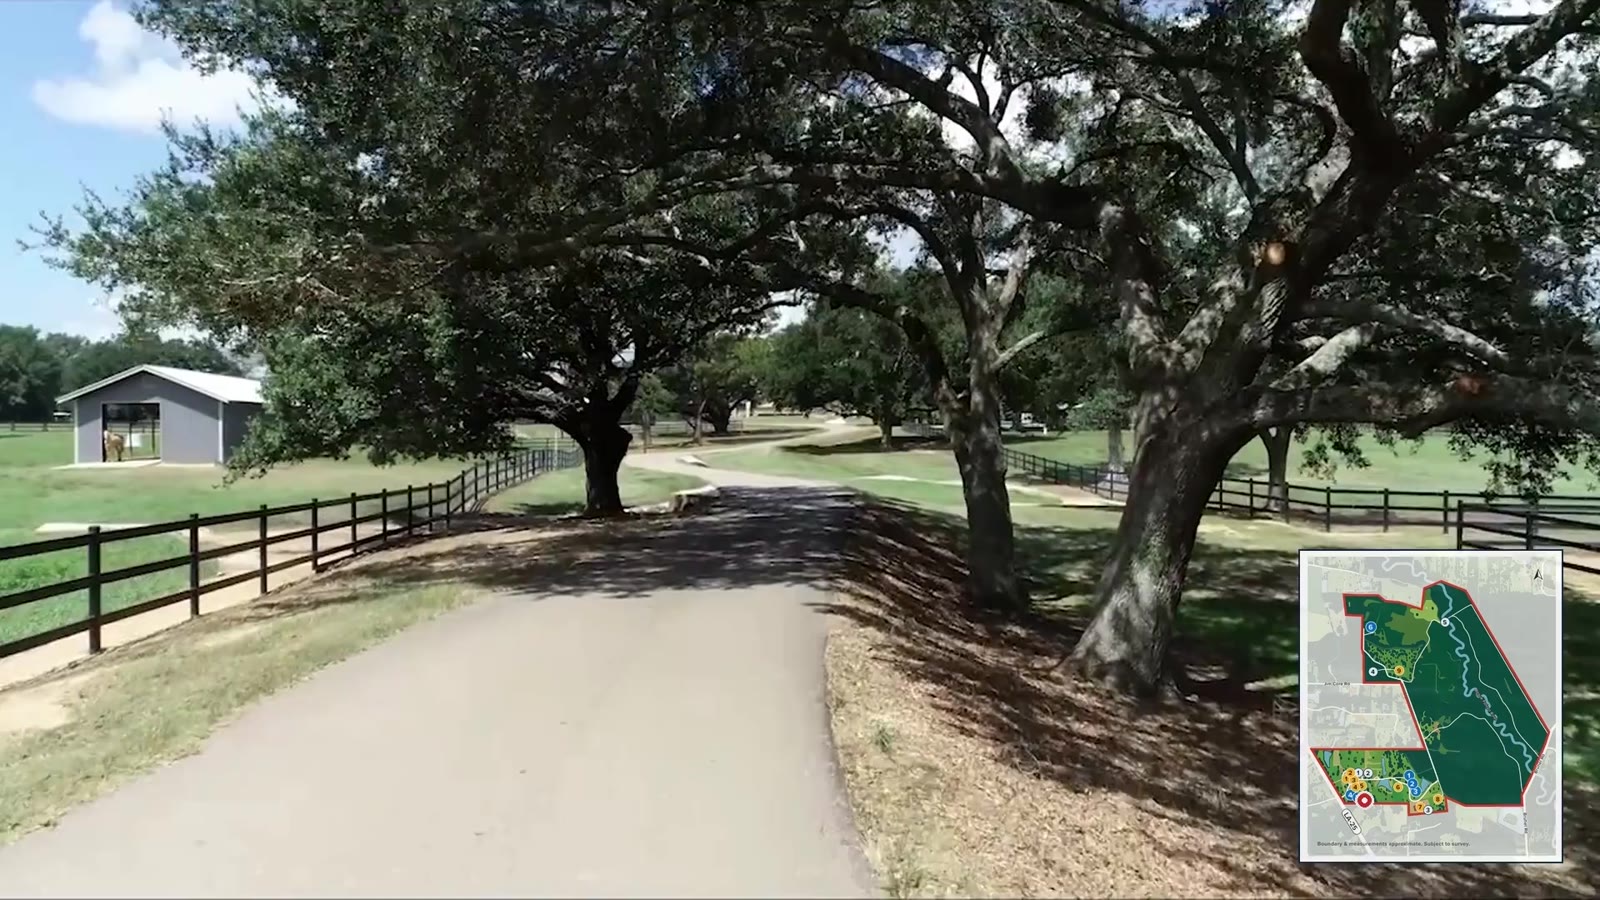
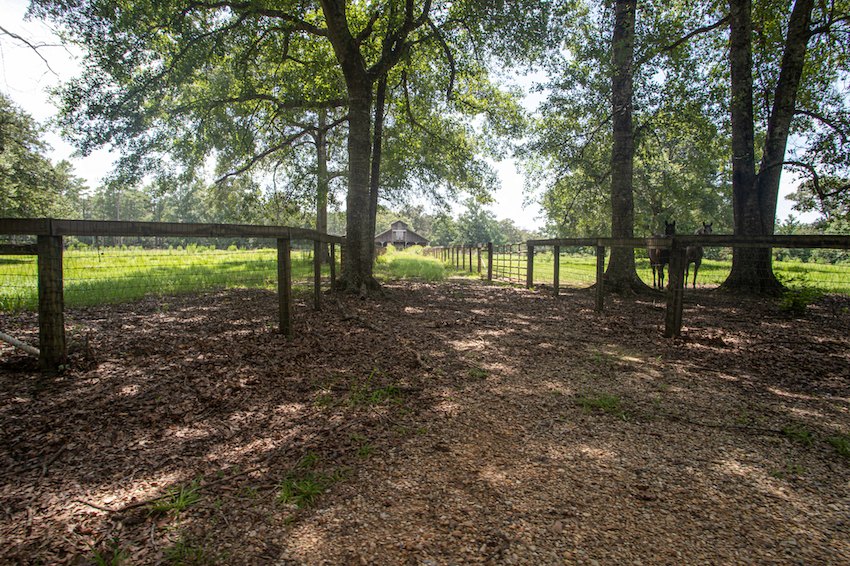
The improved areas carry manicured grounds, open pastures, mature live oaks and established equestrian facilities. The back acreage transitions into wooded hunting and recreational land with a distinctly private, off-grid character.
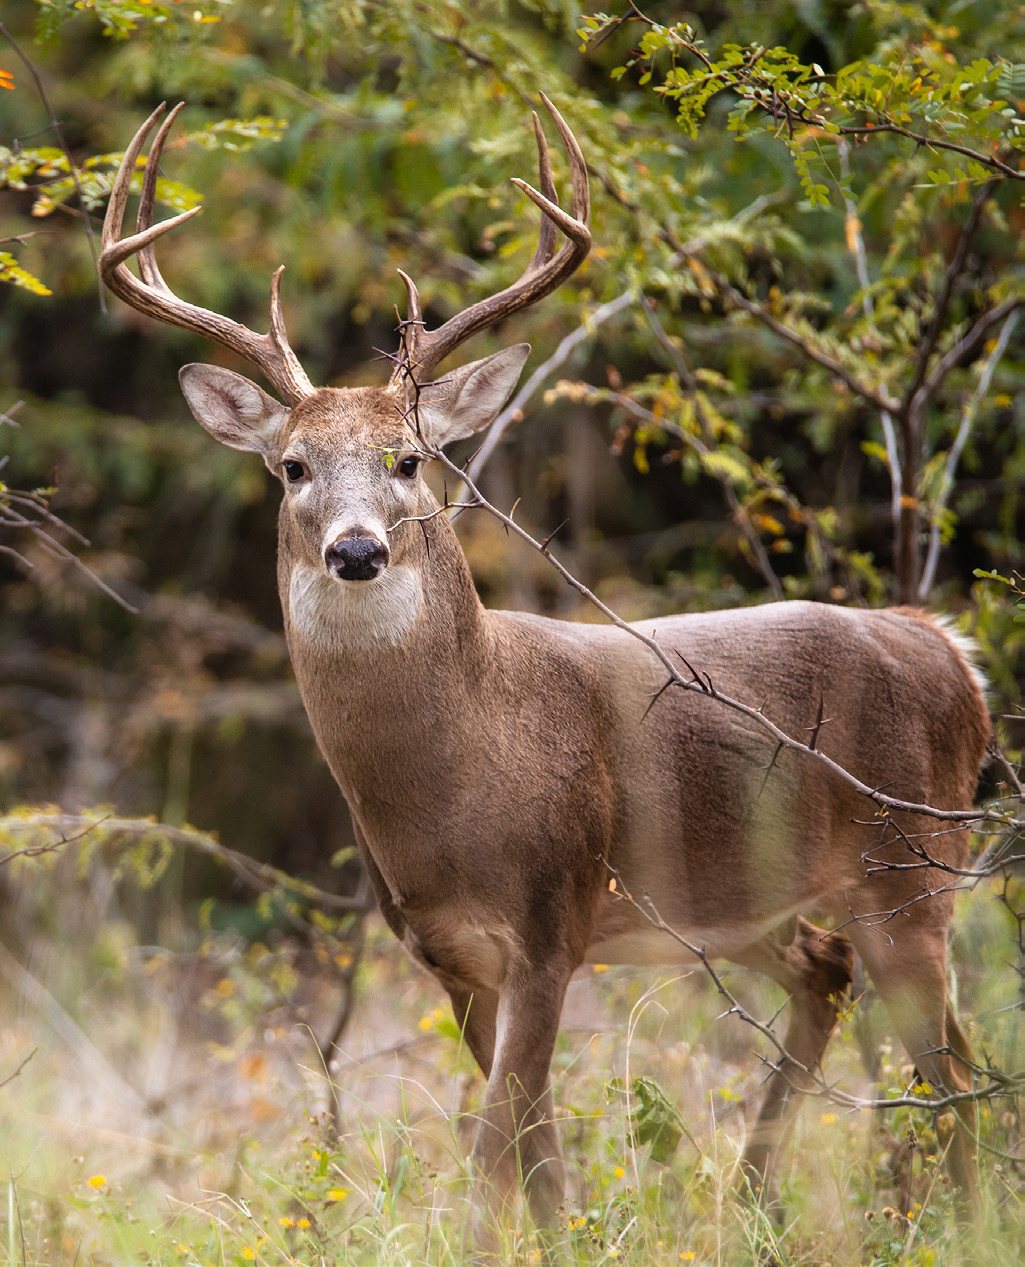
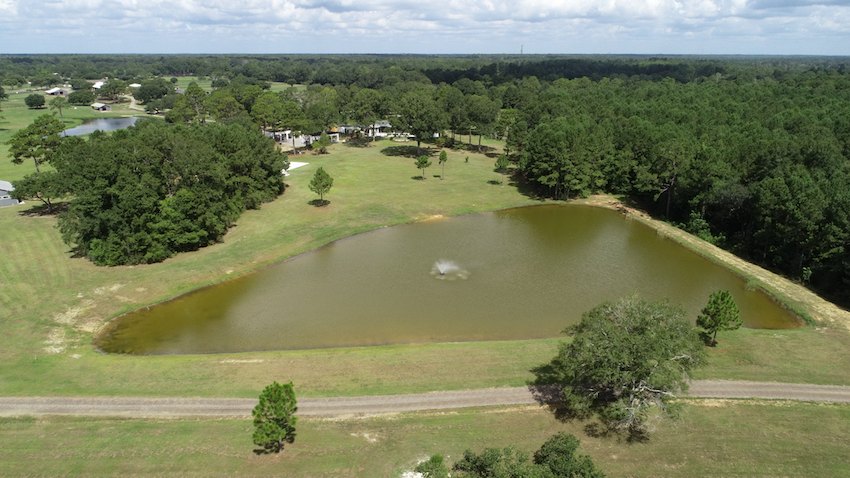
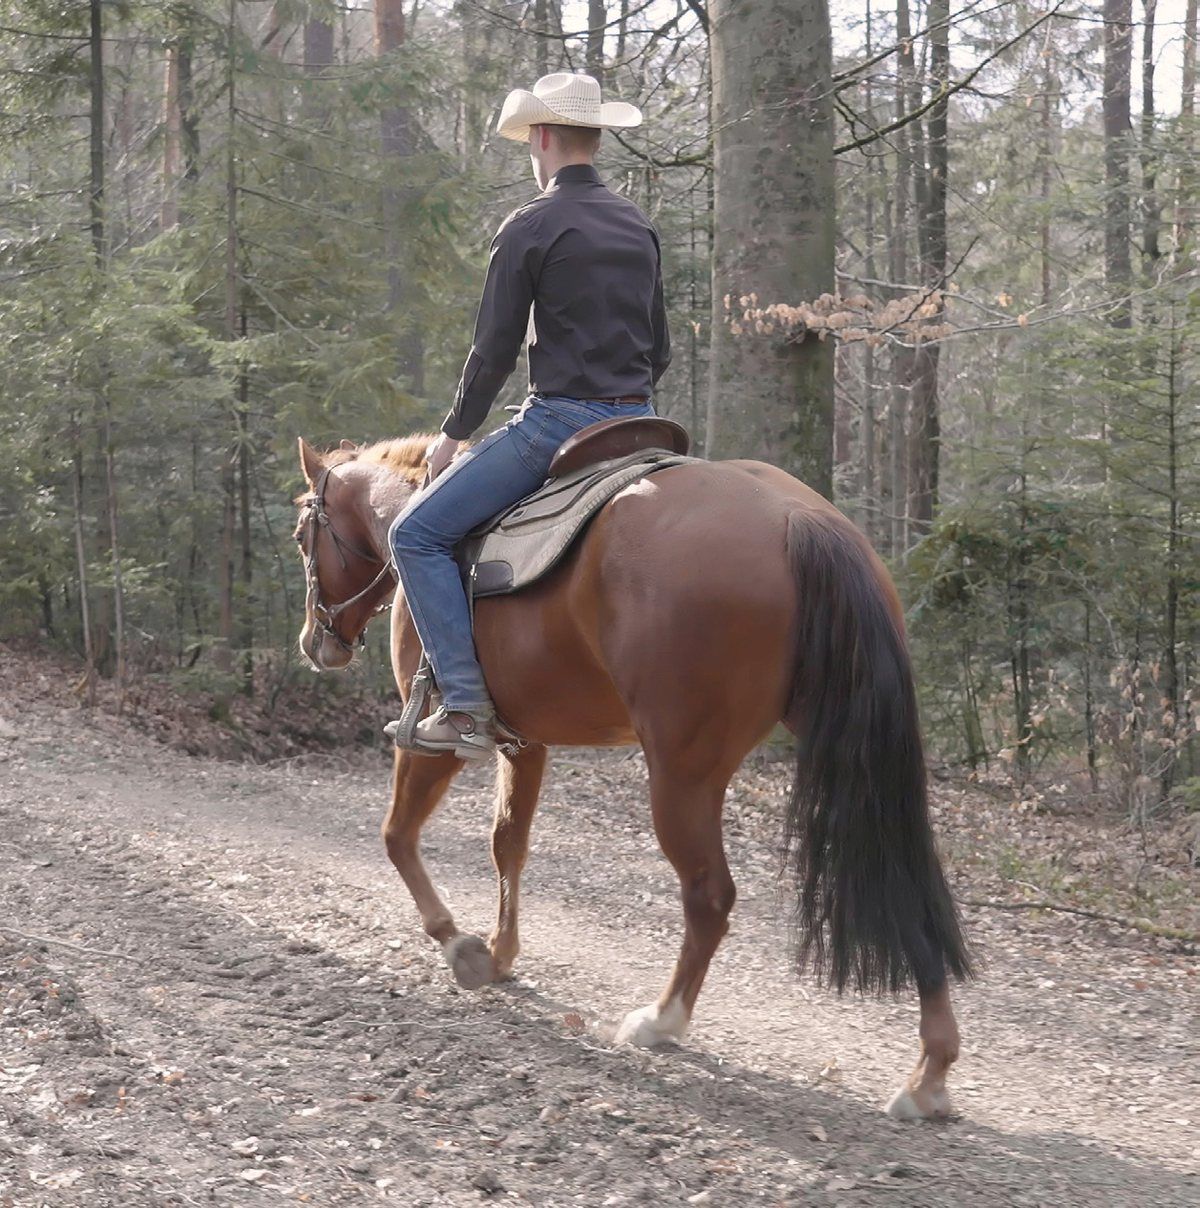
The Bogue Falaya winds through the property, creating scenic white-sand beaches, shaded riverbanks and opportunities for fishing and paddling. The river supports bass, crappie, catfish and bluegill; multiple stocked ponds provide further fishing throughout the ranch. The back acreage offers habitat for white-tailed deer, wild turkey, quail and other game, and an extensive network of horseback-riding and recreational trails connects the pastures, forests, ponds and river corridor.
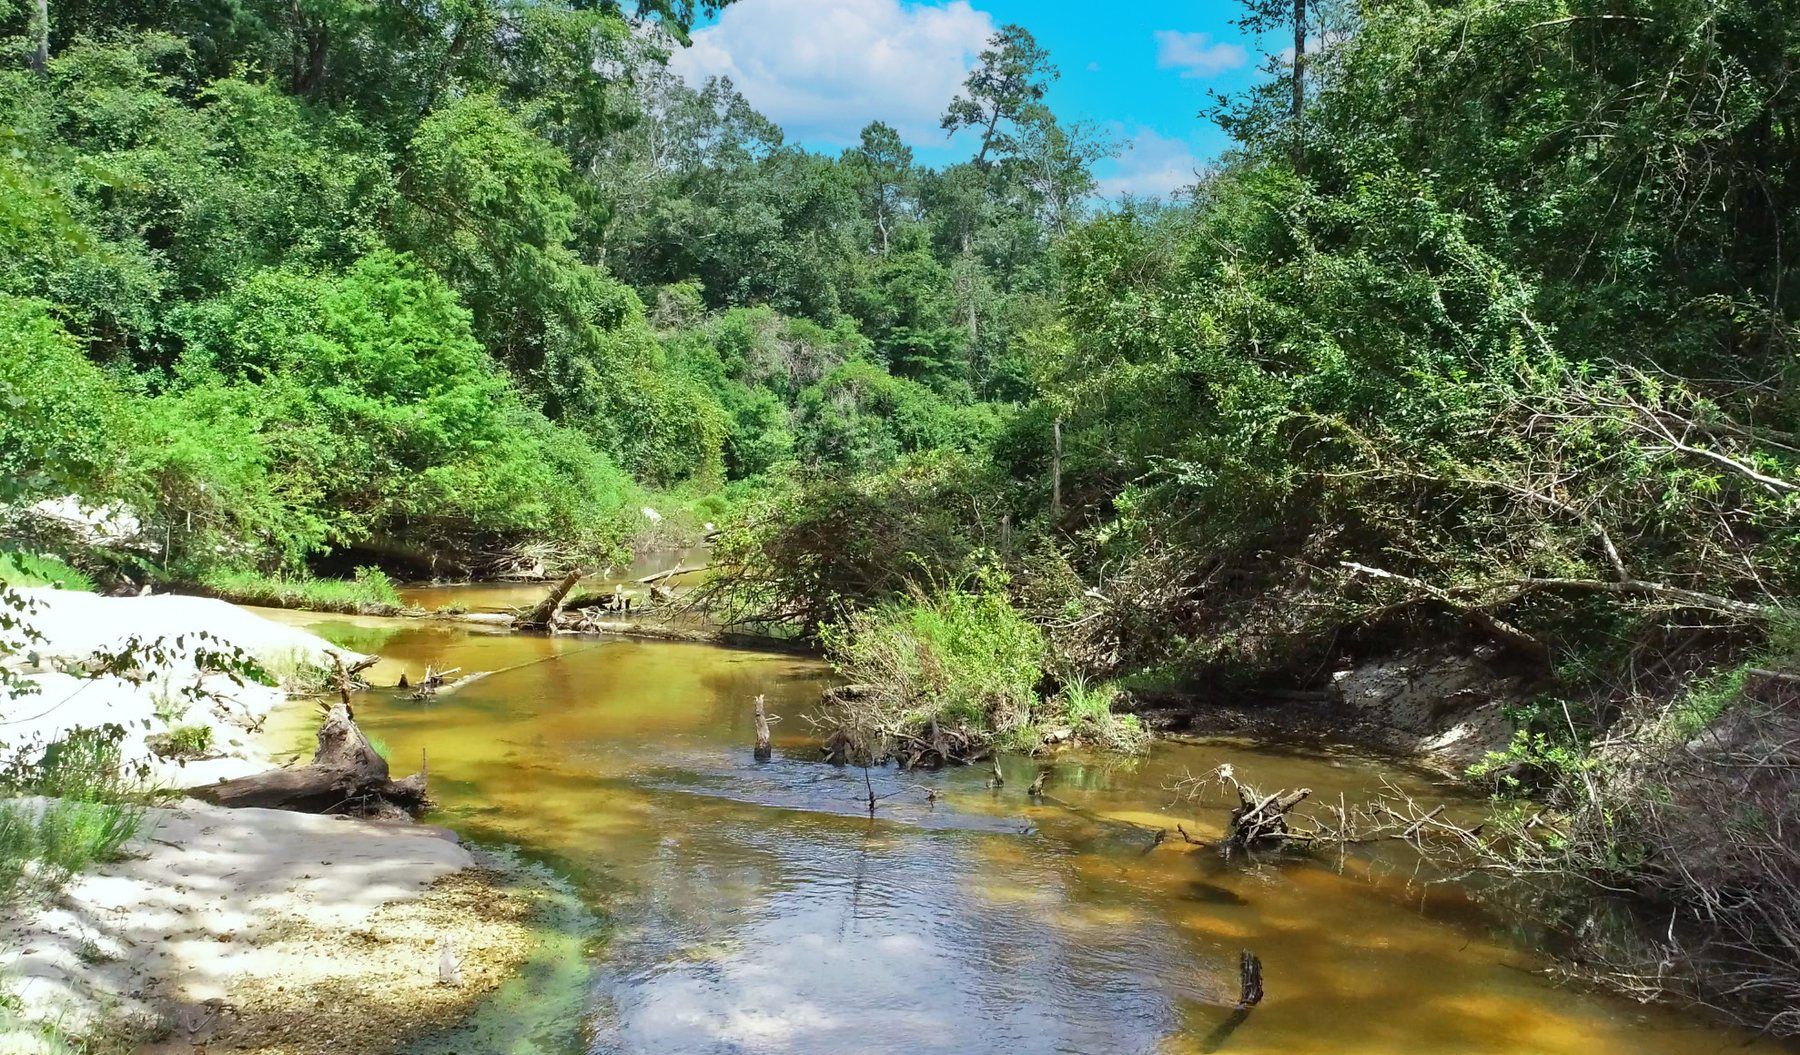
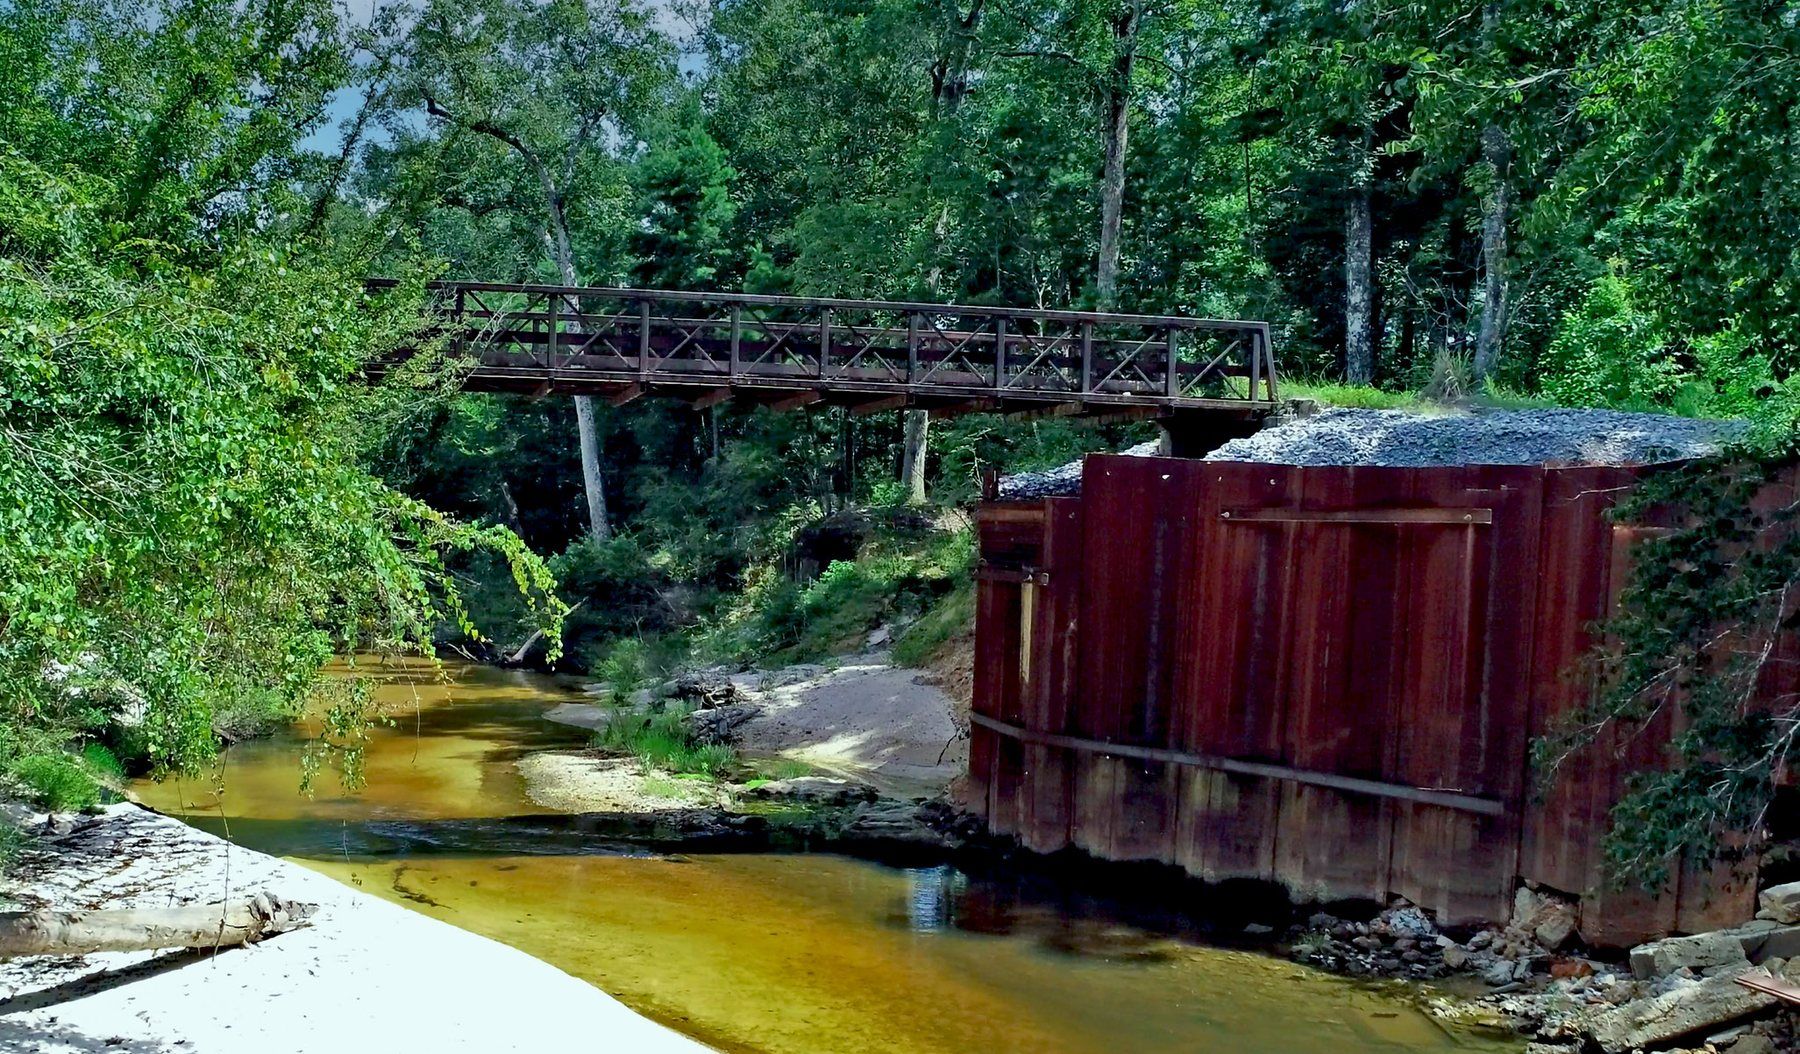
- Bogue Falaya River frontage with white-sand beaches
- Stocked ponds and freshwater fishing — bass, crappie, catfish and bluegill
- Natural deer and turkey habitat
- Mature live oaks, hardwoods, pines and native vegetation
- Extensive horseback-riding and recreational trails
- Refined estate grounds combined with secluded, off-grid recreational land
More than 50 stalls across multiple barns
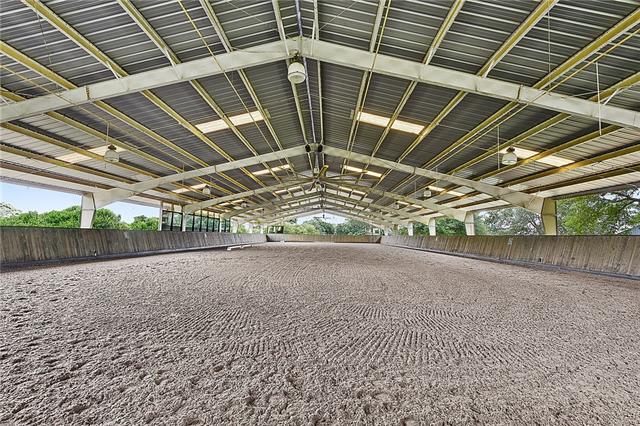
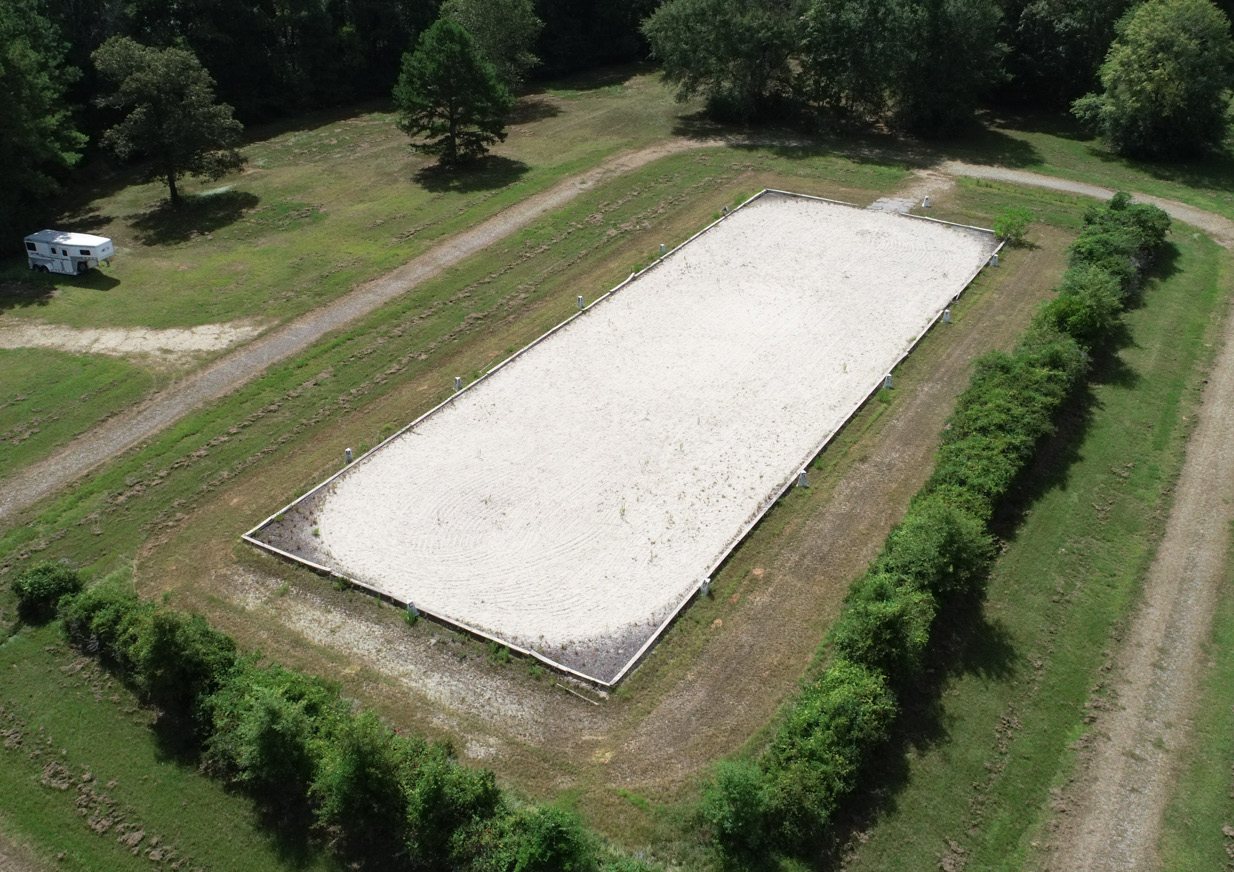
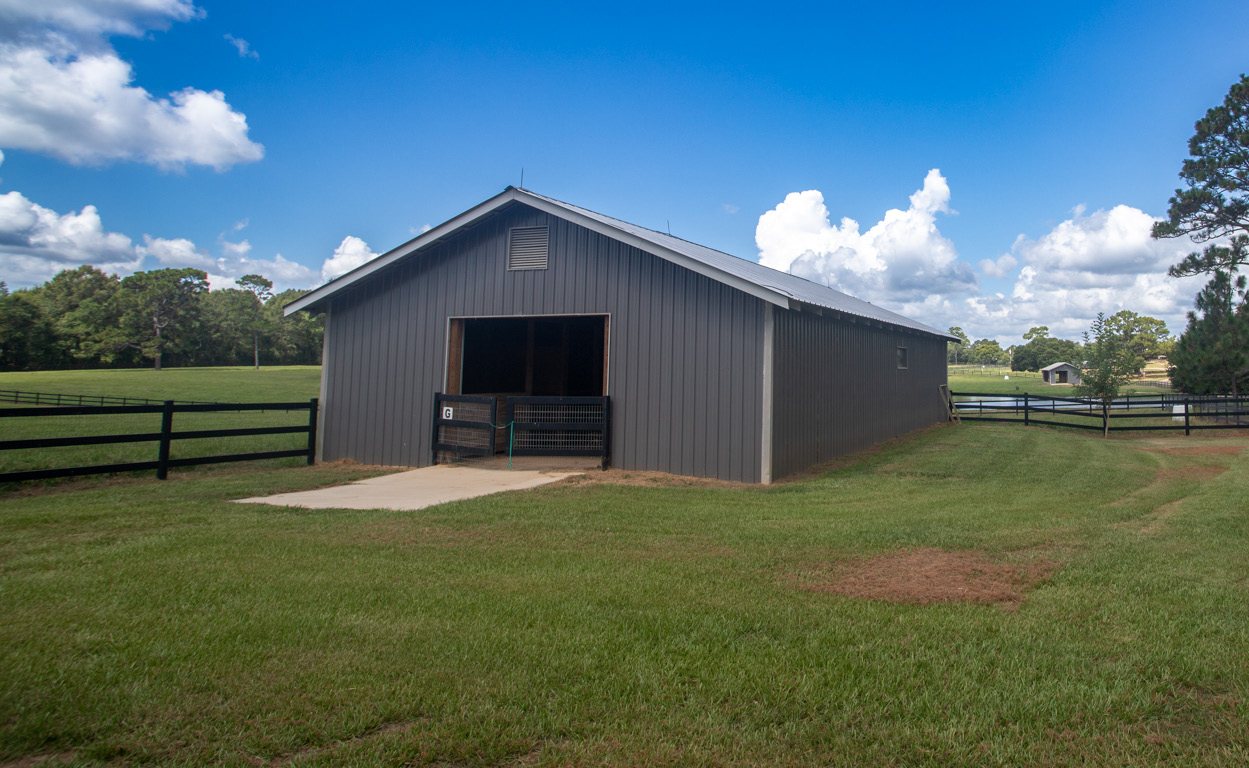
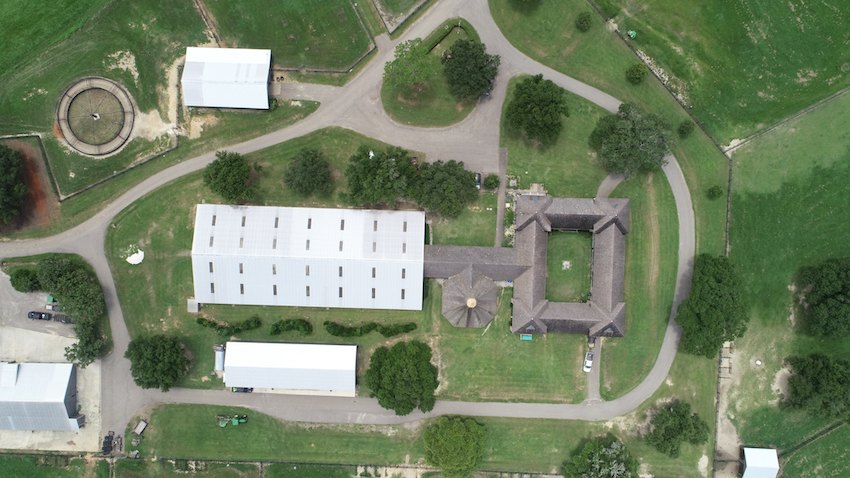
The ranch was built as a working breeding and training operation, and the infrastructure reflects it: purpose-built stables with wash bays and support areas, two covered arenas, an outdoor dressage pad, a training circle and a mechanical horse walker.
Specialty footing, watering systems, fans and other training features are present throughout and remain to be verified by a purchaser during diligence.
| Facility | Detail | Stalls |
|---|---|---|
| Primary Stable Complex | Courtyard, wash bays, office, restroom, support areas | 13 |
| Mare Barn | Two wash bays | 9 |
| Colt Barn | — | 8 |
| Additional Barn | — | 8 |
| North Acreage Barn | Serving the back acreage | 8+ |
| Additional Front Stable | — | 6+ |
| Covered Circular Dressage Area | Between the primary stable and front arena | — |
| Across the ranch | 50+ |
| Facility | Detail | Size |
|---|---|---|
| New Indoor Riding Arena | Fully enclosed, newly built | ±50,000 SF |
| Front Covered Arena | Attached to the main barn | ±19,170 SF |
| Outdoor Dressage Pad | — | ±13,455 SF |
| Training Circle | Interior diameter | ±150 ft |
| Mechanical Horse Walker | Exterior diameter | ±230 ft |
| Improved pastures & paddocks | — | ±25 |
| New indoor riding arena | ±50,000 SF |
A main house and four places to put everyone else.
Six separate residential structures across the ranch, from the main residence at the heart of the improved core to a private two-bedroom house in the secluded north acreage.
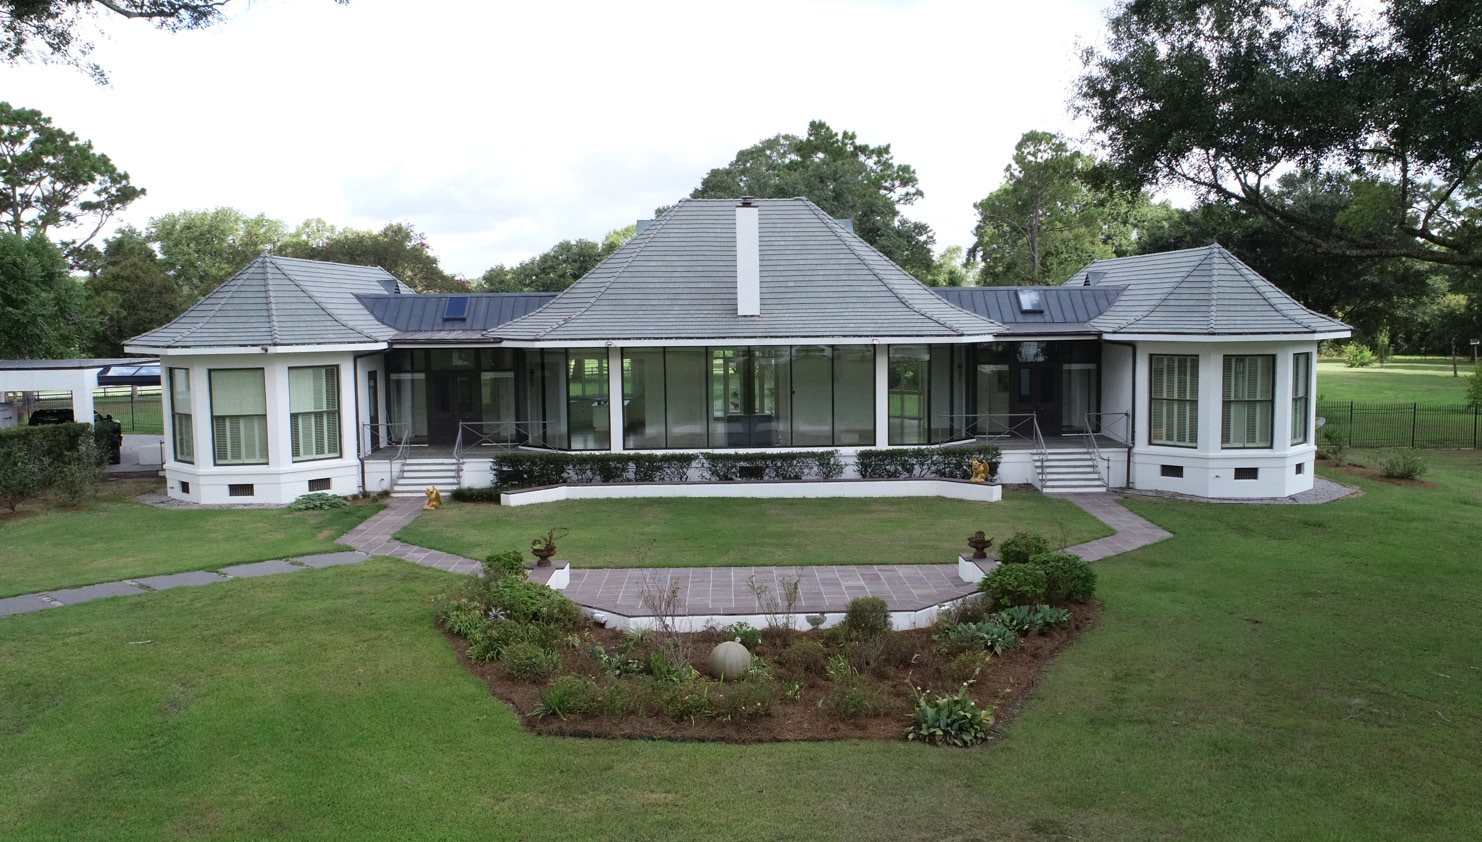
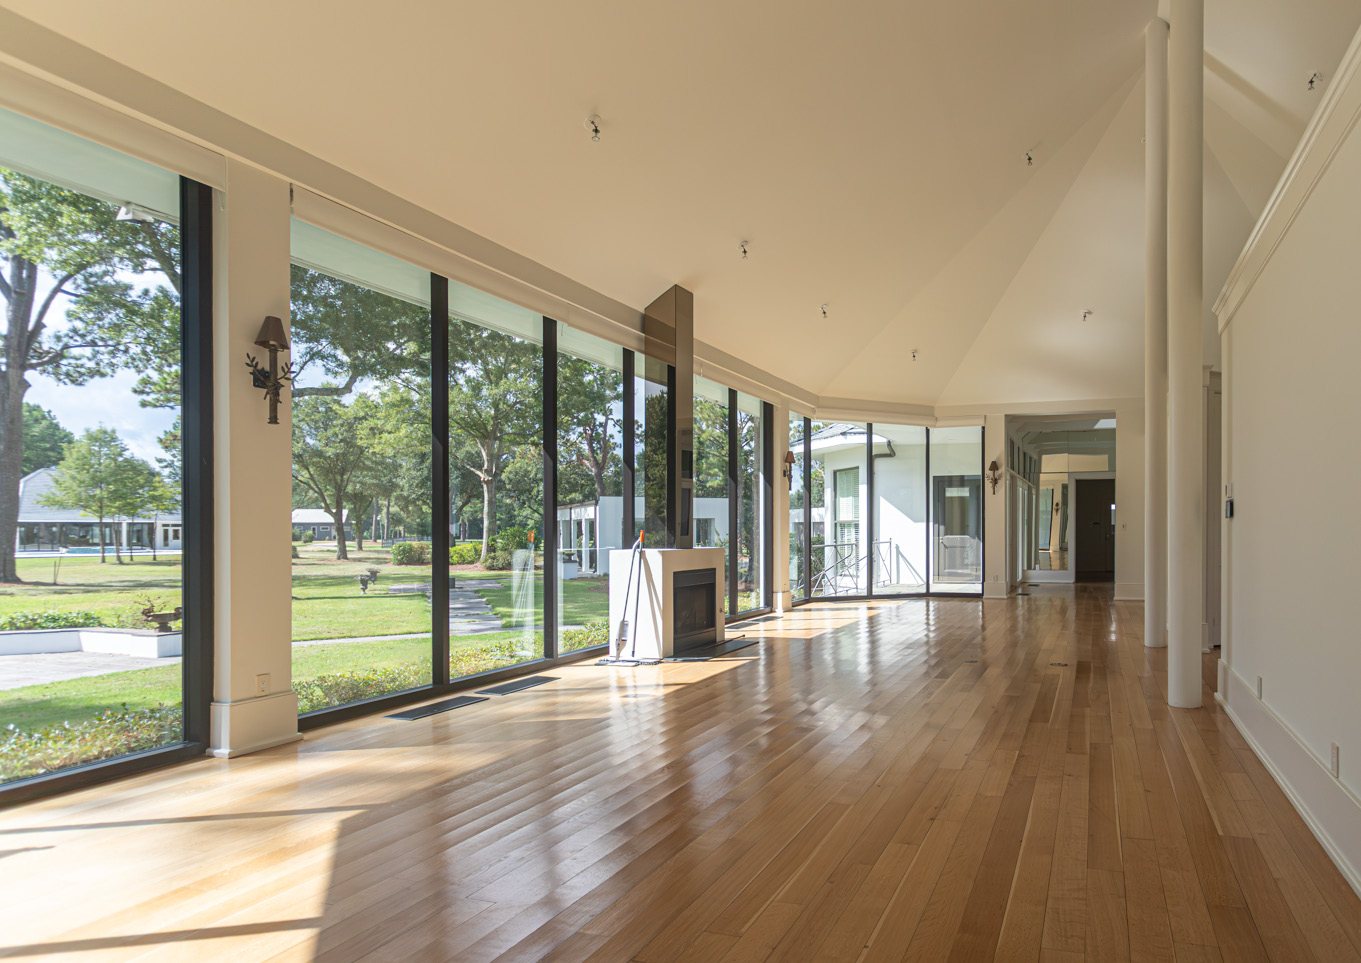
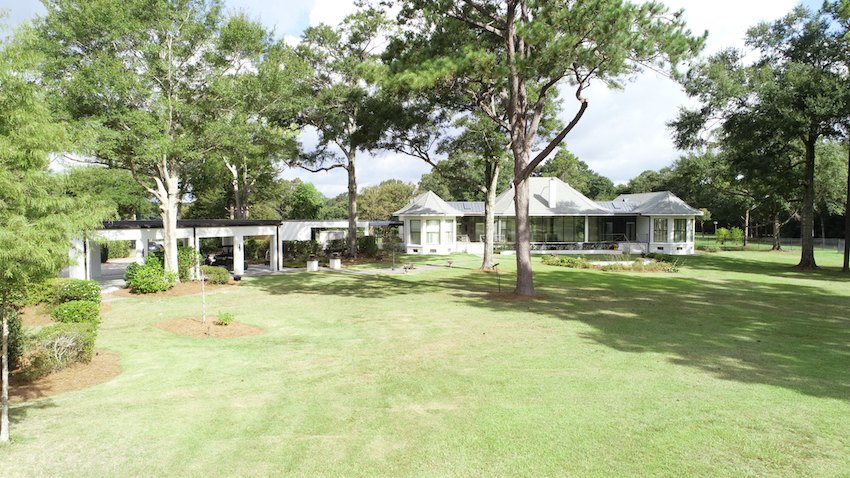
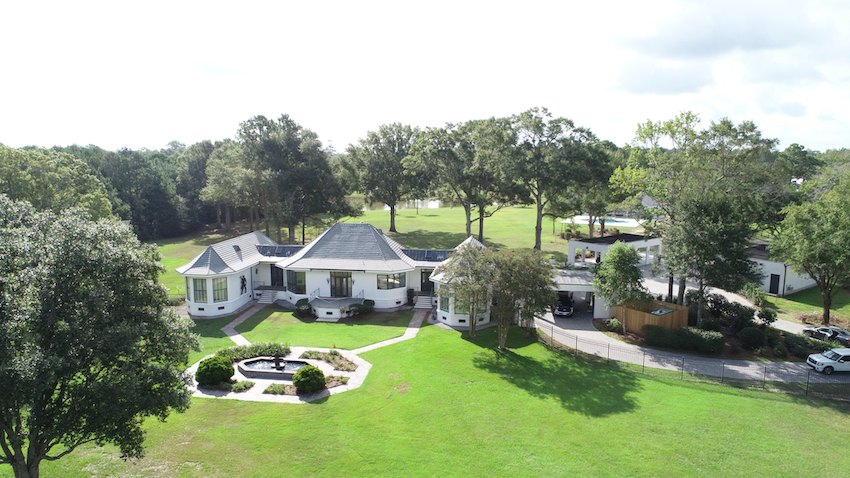
Main Residence
±4,067 SF living / ±5,688 SF total · 3 BD / 3 BA
Three bedroom suites, multiple living areas, kitchen, butler's pantry and laundry. Detached four-car garage, detached four-car carport and an attached two-car carport with electric-vehicle charging.
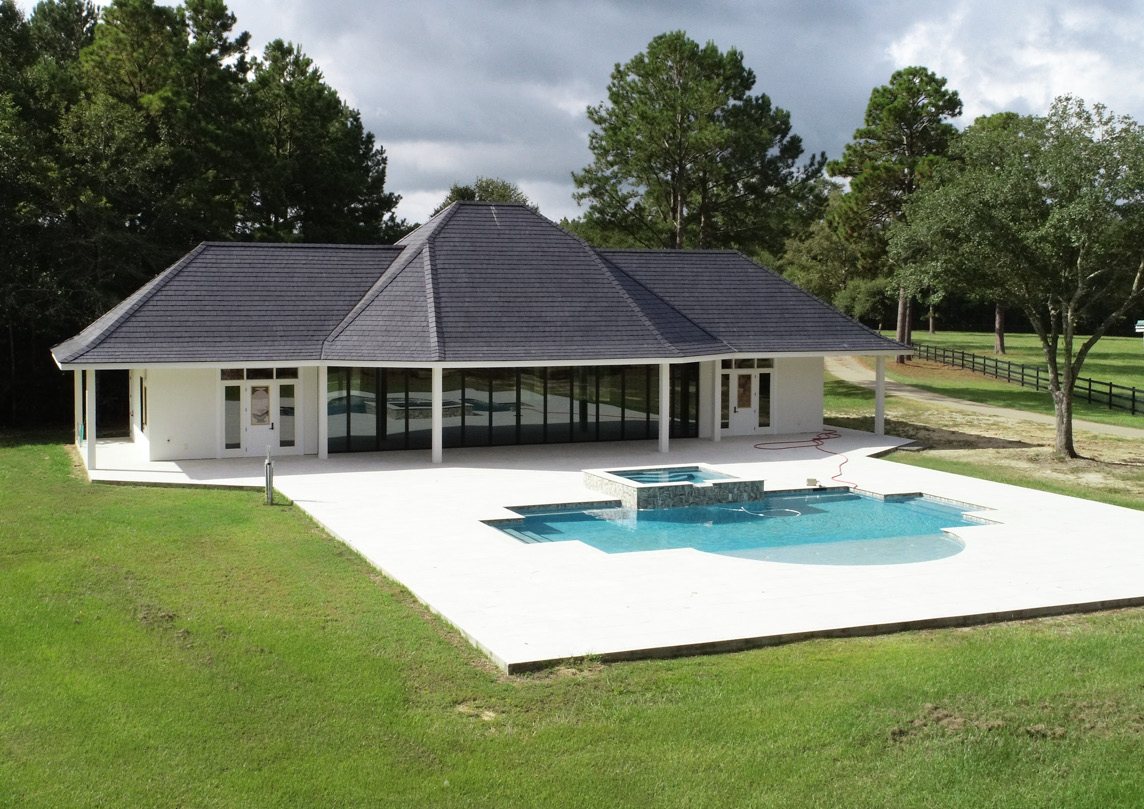
Pool House
±2,080 SF
Completed exterior and slate roof. The interior is unfinished and fully stubbed for electrical and plumbing, allowing a purchaser to complete the space to personal specifications.
Guest House One / Art Studio
±3,570 SF · 4 BD / 4 BA
Four bedroom suites, kitchen, living room, workout room and laundry.
Guest House Two
±629 SF · 1 BD / 1.5 BA
One bedroom, efficiency kitchen, living area, one full bathroom and one half bathroom.
Guest House Three
±2,849 SF · 3 BD / 2.5 BA
Three bedrooms, two full bathrooms, one half bathroom and multiple living areas.
North Acreage Residence
2 BD / 2 BA
Full kitchen and living room — a private residence within the ranch's more secluded recreational acreage.
Active Equestrian Ranch
Backup generators serve every residence and warehouse building. Multiple private wells, water softeners, septic systems, natural gas at the main residence, underground drainage and landscape irrigation are all in place.
Extensive internal roads, fencing, gates and pasture-water systems connect the property, along with a substantial bridge across the Bogue Falaya and a greenhouse with a supporting water system. All buildings are connected to public electrical service.
| Building | Detail | Size |
|---|---|---|
| Equipment Warehouse | Six oversized roll-up doors | ±4,920 SF |
| Implement & Hay-Barn Warehouse | Mezzanine storage, climate-controlled shop, multiple service doors | ±4,526 SF |
| Back Equipment Warehouse | Rear overhang, four oversized roll-up doors | ±3,901 SF |
| North Acreage Equipment Shed | Serving the back-acreage residence | — |
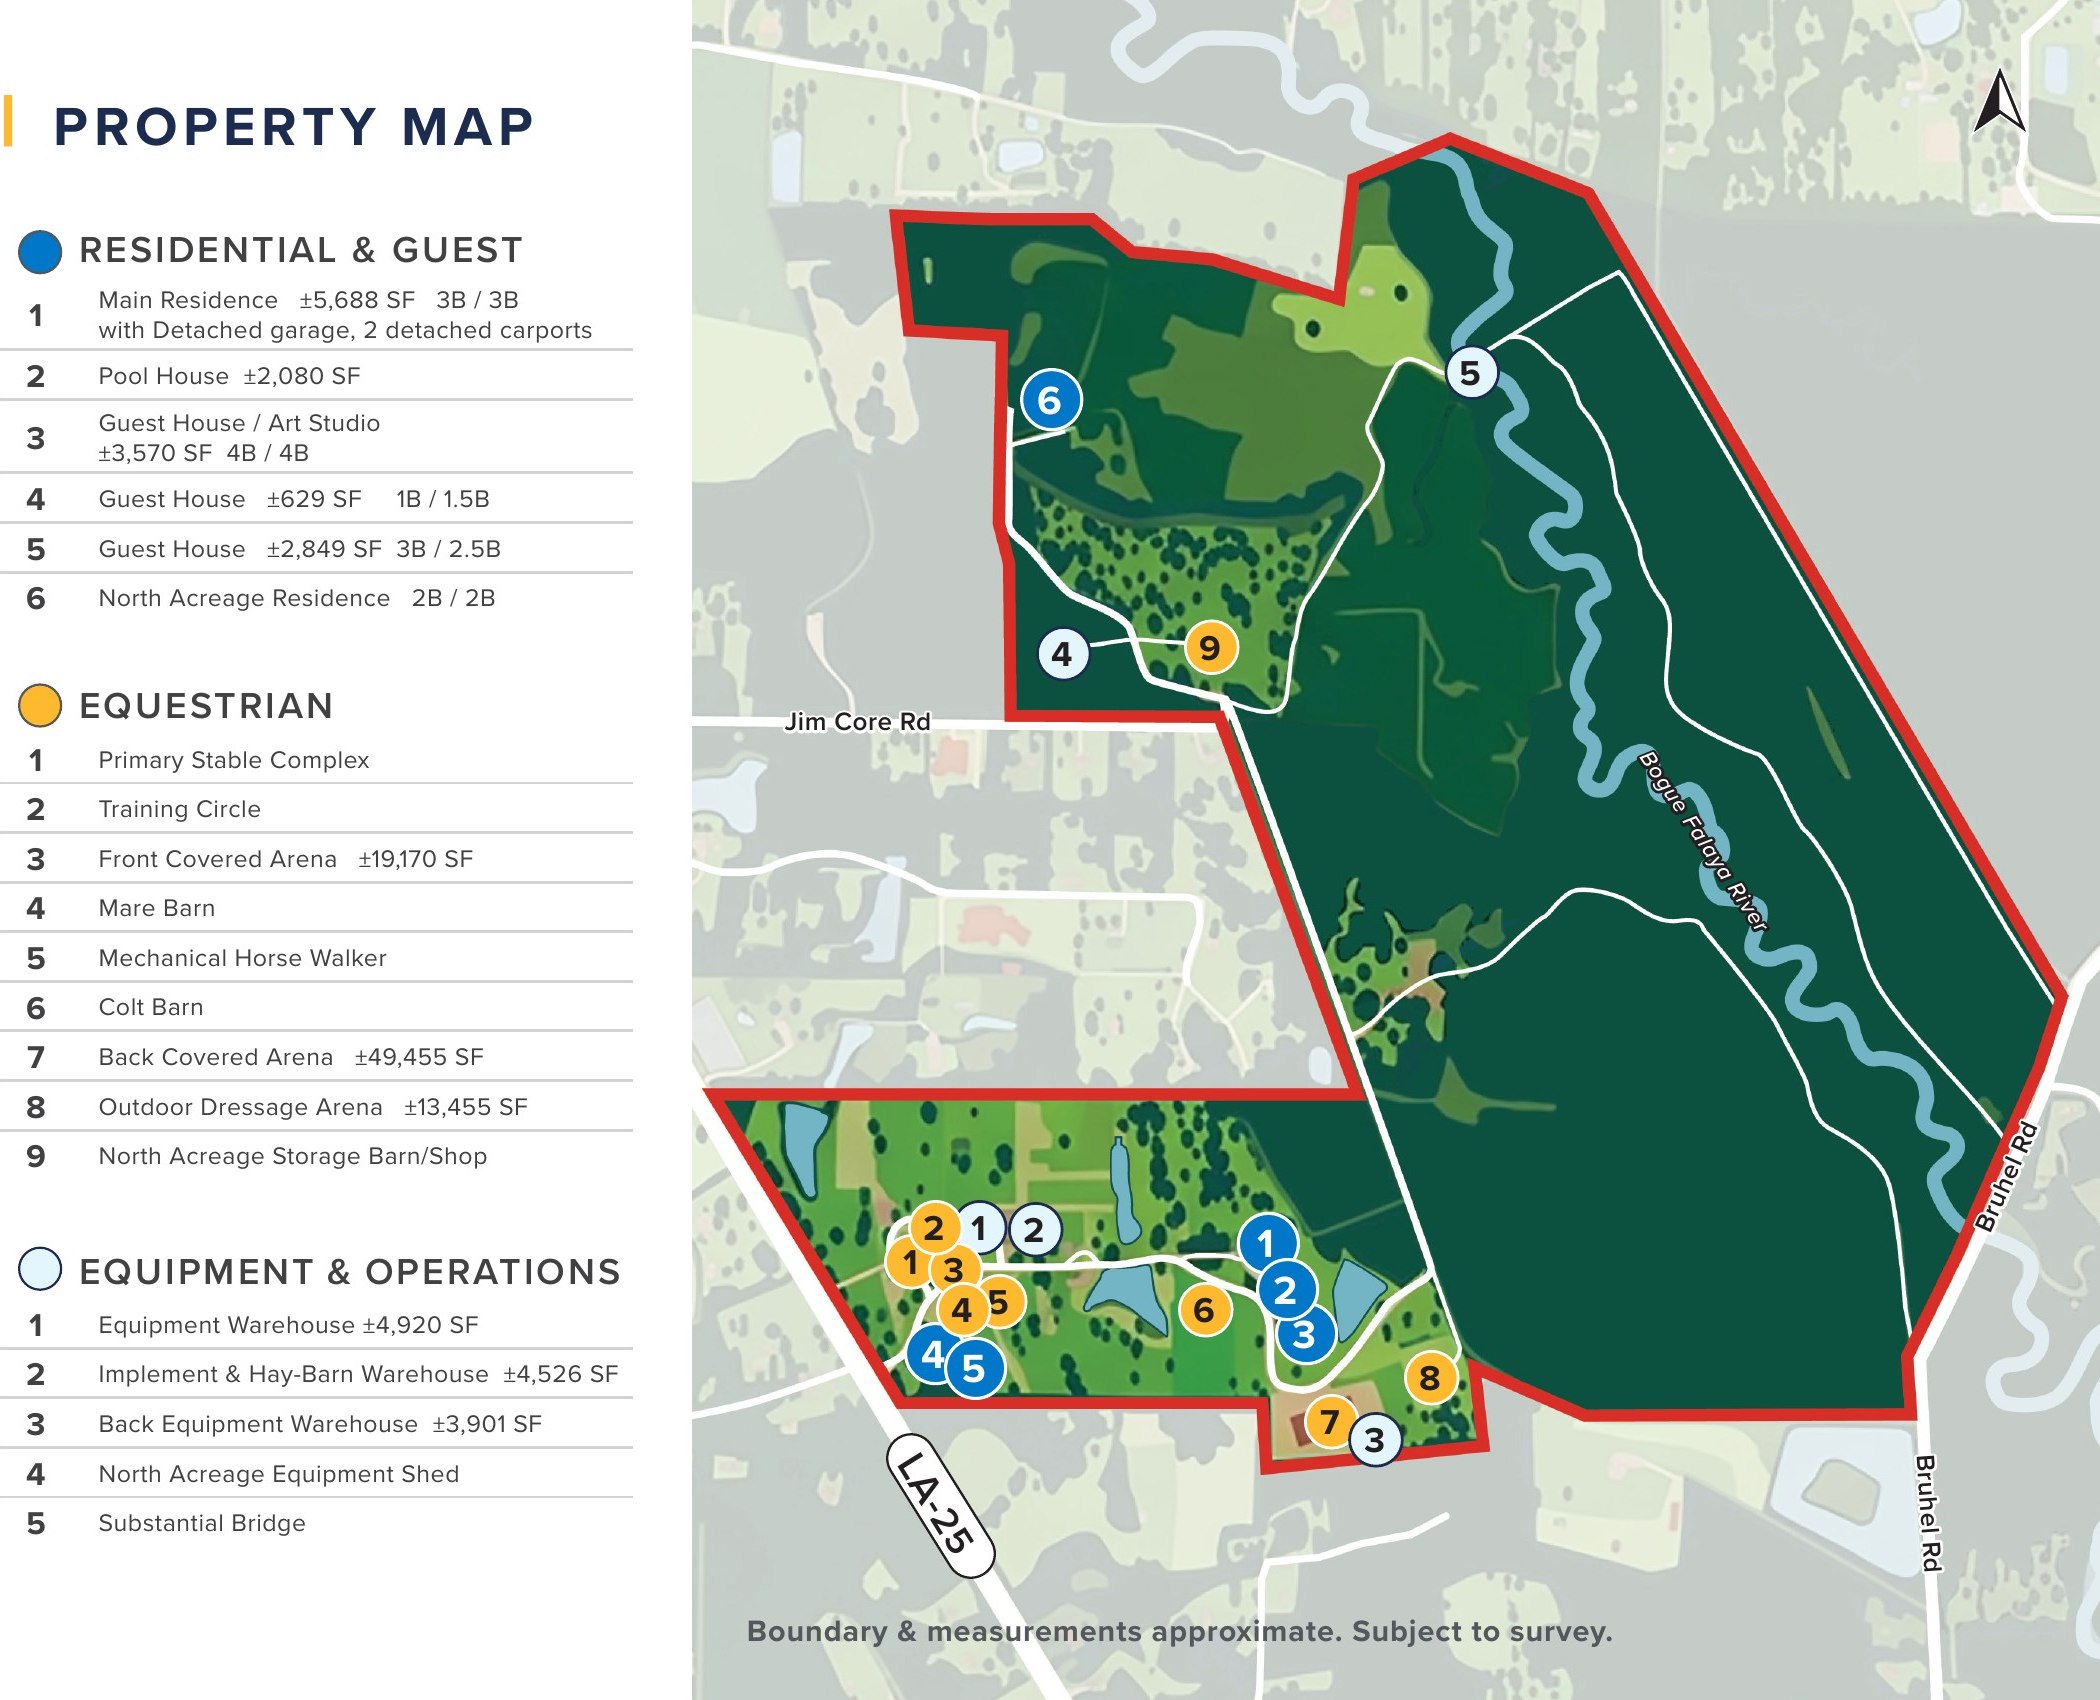
How the pieces sit on the land.
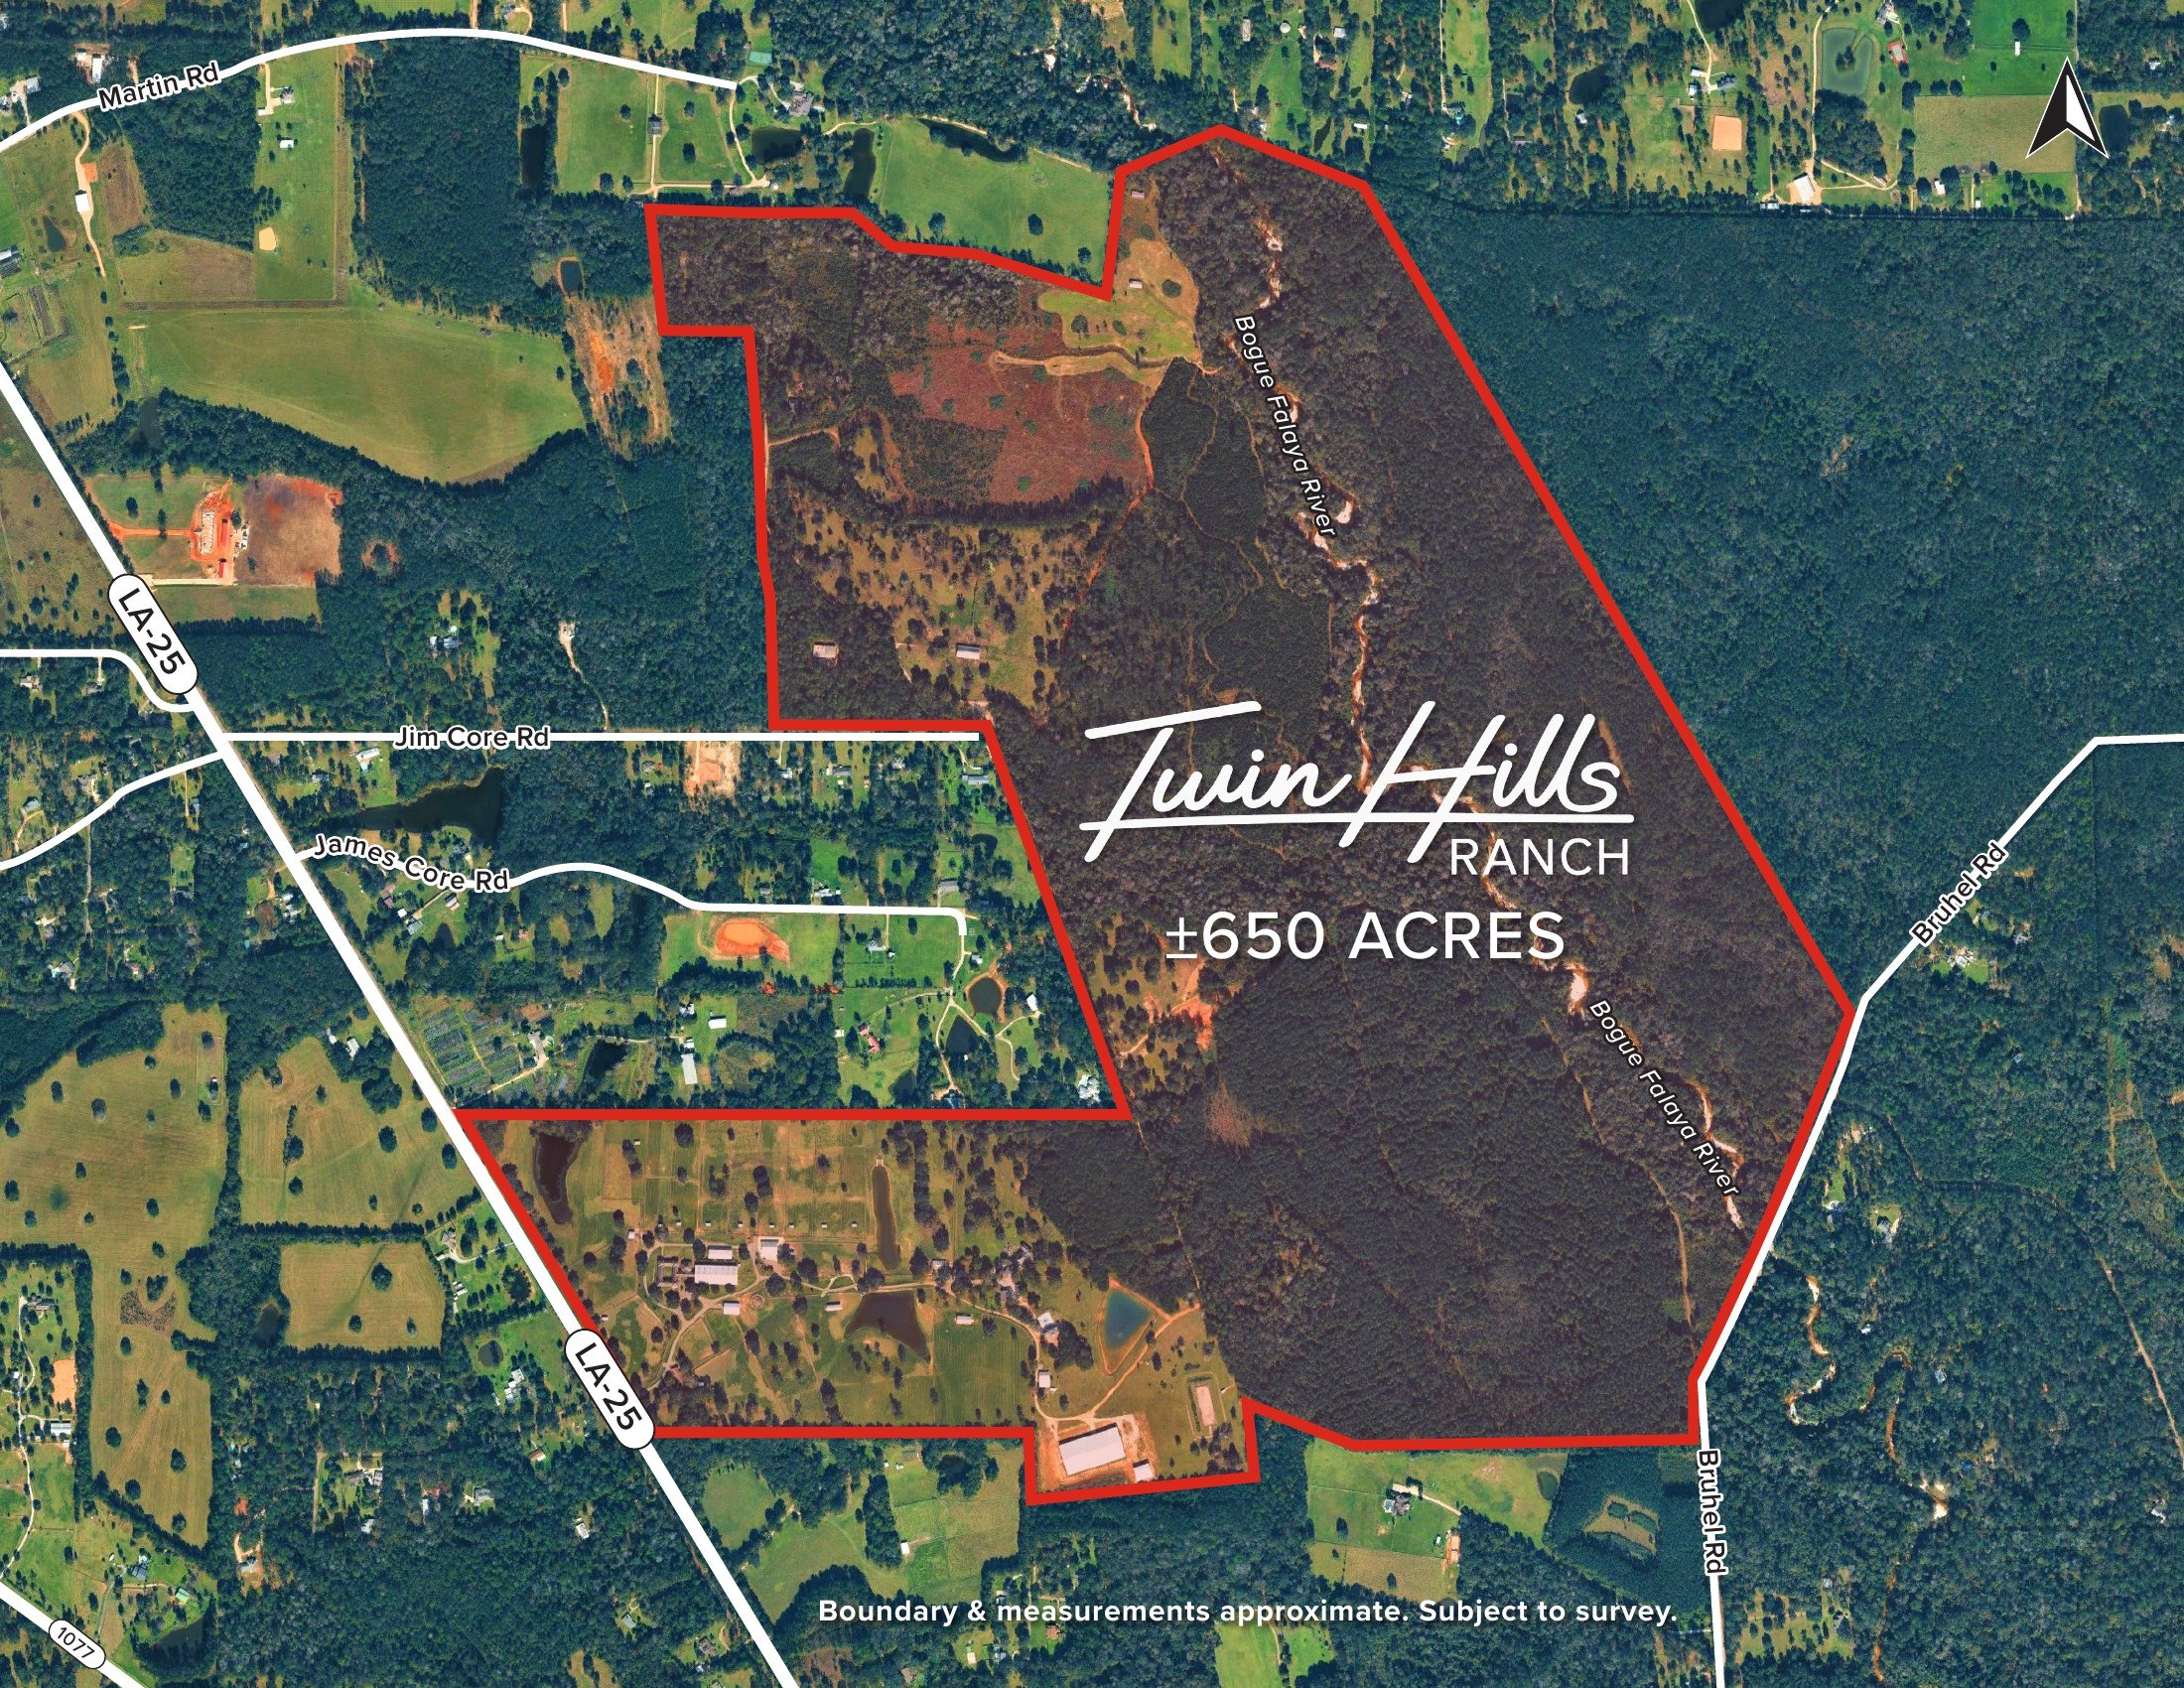
The improved core sits along LA-25 at the southwest of the tract, with the residential, equestrian and equipment groupings clustered together. The Bogue Falaya cuts the eastern half, and the north acreage — with its own residence, barn and equipment shed — sits across Jim Core Road.
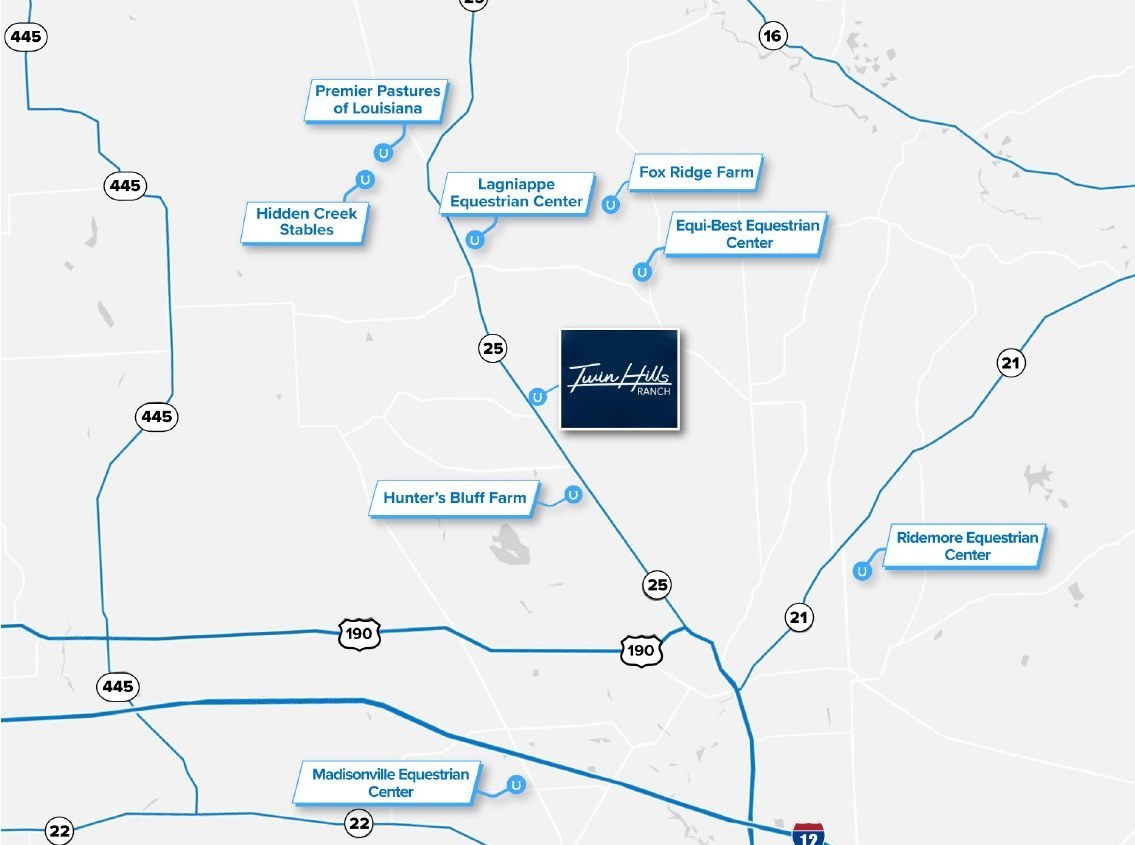
The heart of Northshore horse country.
Folsom's equestrian identity took root in 1958, when Andrew Erwin established the area's first horse farm. That legacy expanded into a cluster of dedicated training and breeding operations within reach of both New Orleans and Baton Rouge.
Neighboring facilities include Lagniappe Equestrian Center and the 300-acre Clear Creek Stud Farm — the largest horse training facility in Folsom and the largest full-service thoroughbred farm in Louisiana — along with Premier Pastures of Louisiana, Hidden Creek Stables, Fox Ridge Farm, Equi-Best Equestrian Center, Hunter's Bluff Farm, Ridemore Equestrian Center and Madisonville Equestrian Center. From working thoroughbred operations to boutique dressage and hunter/jumper facilities to sprawling private estates, this infrastructure has cemented Folsom's reputation as the heart of Northshore horse country.
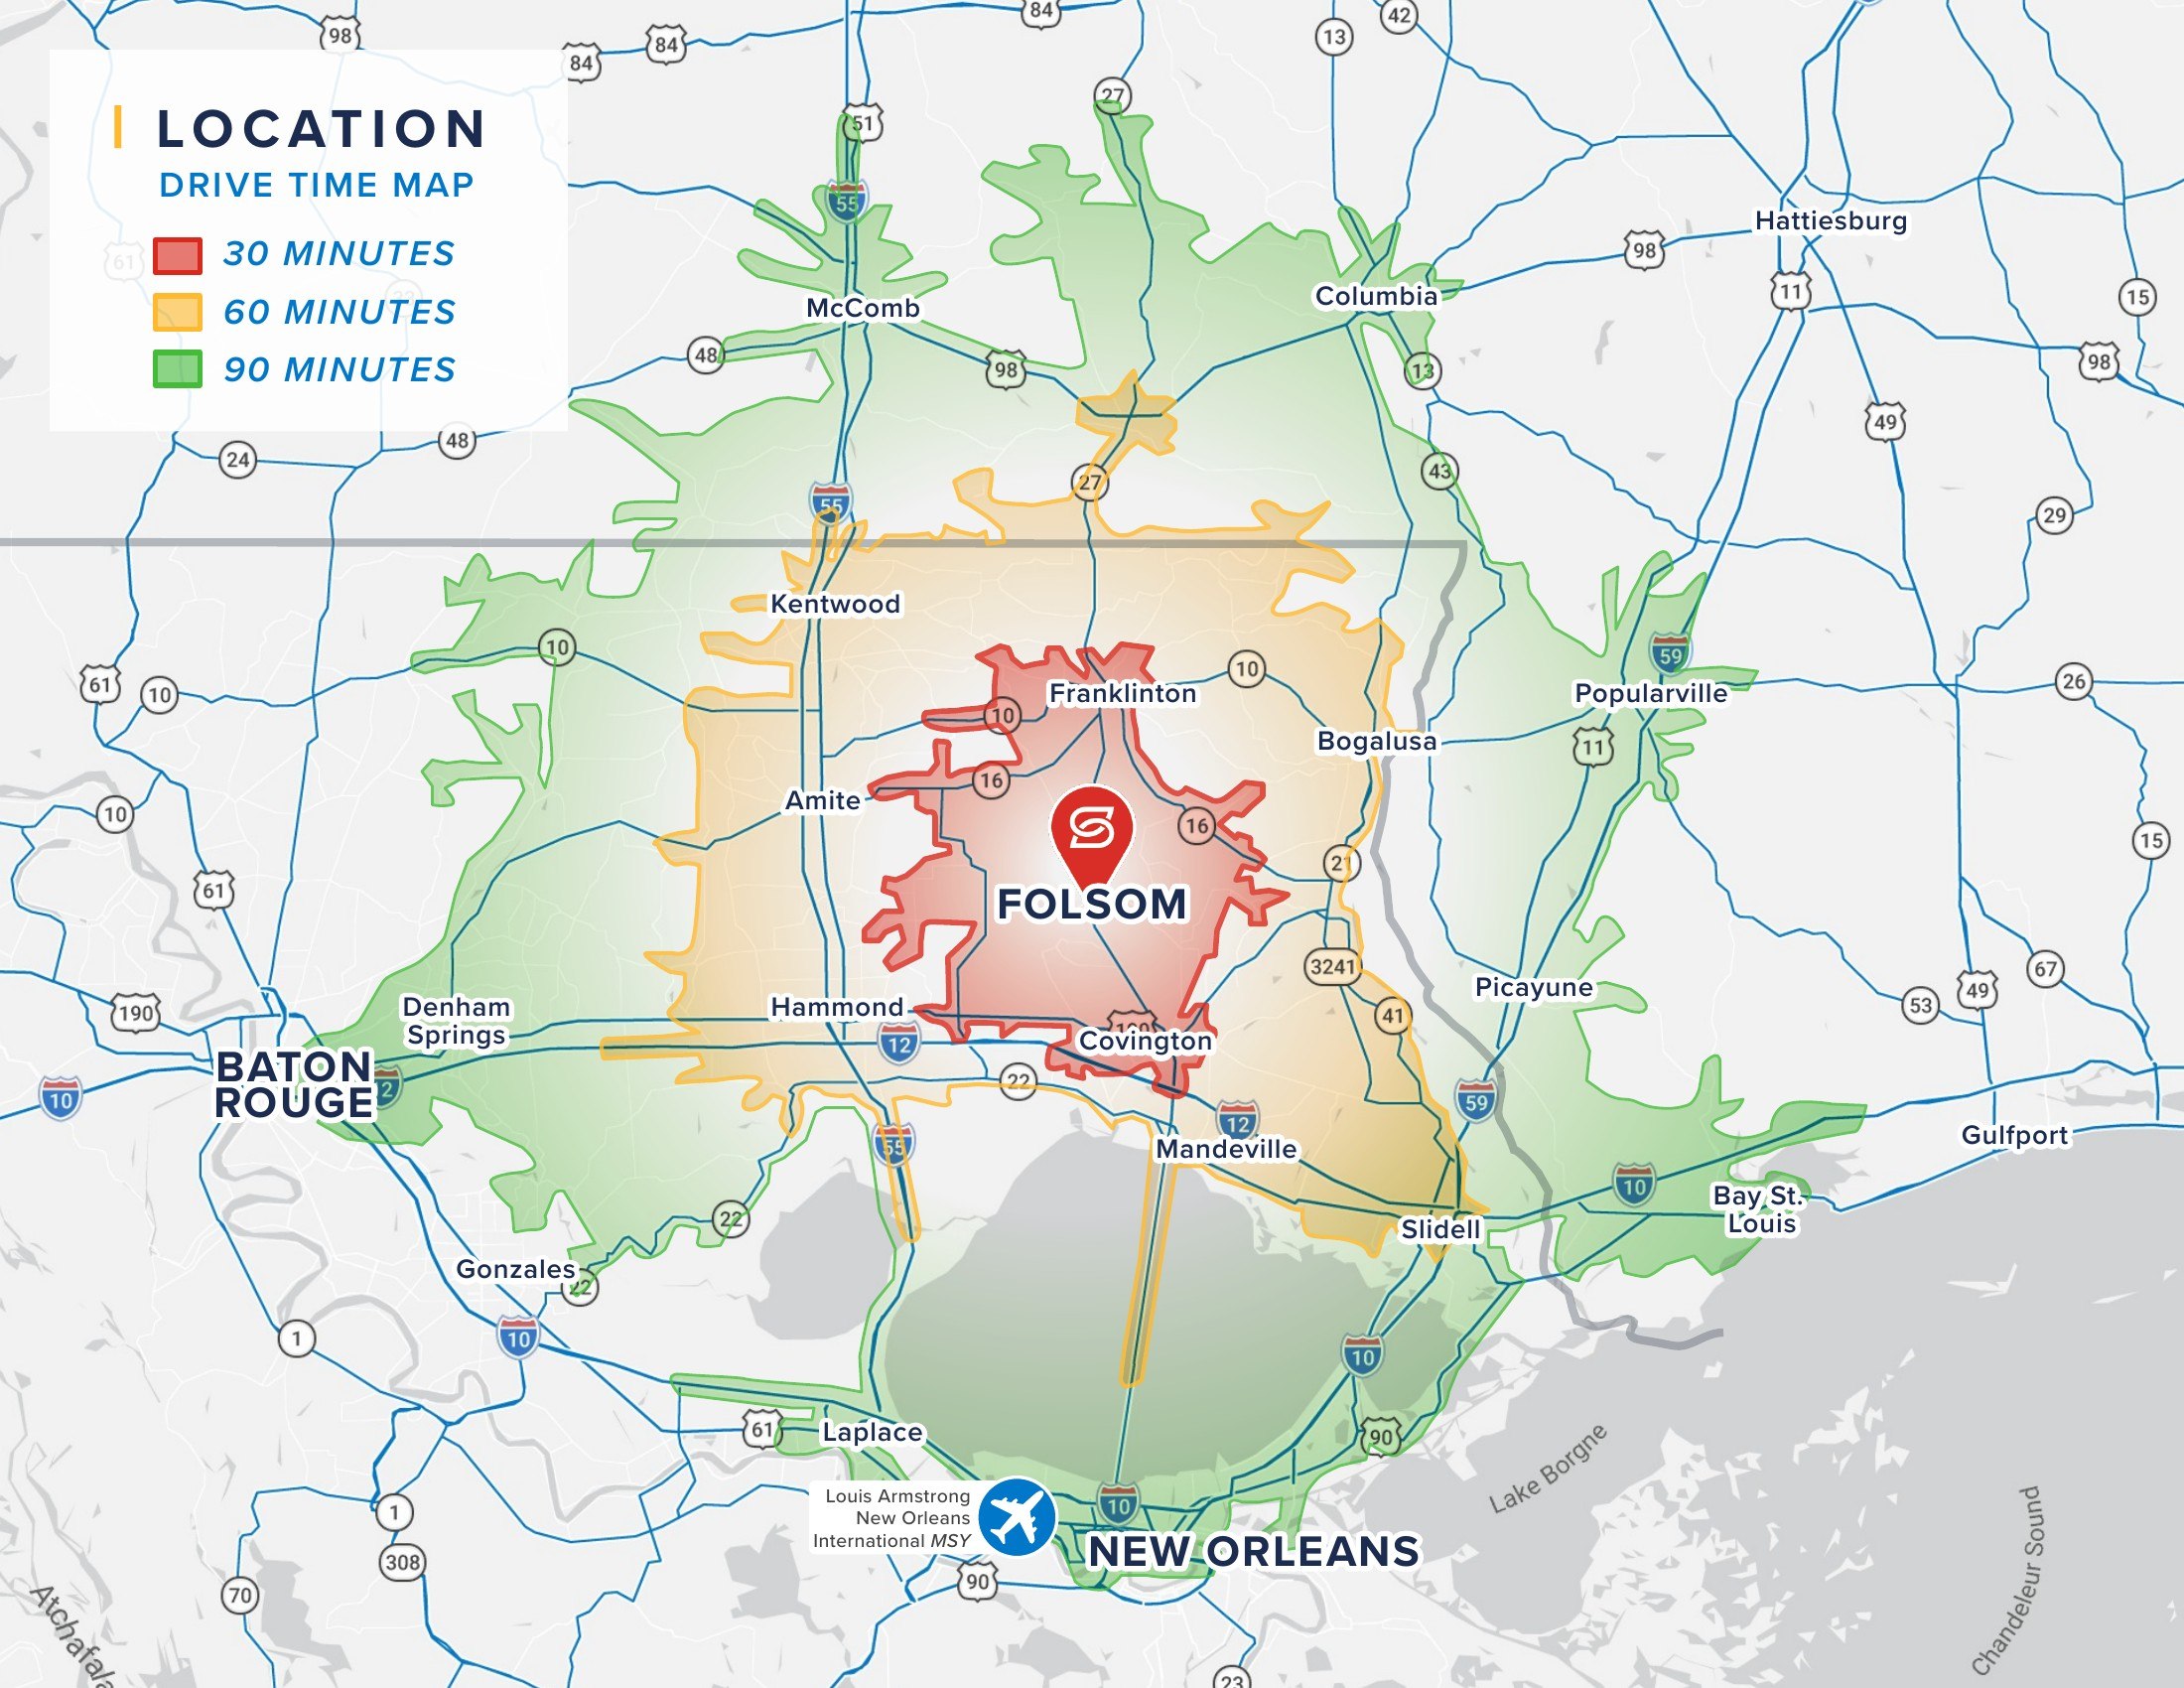
| 5 mi | 15 mi | 30 mi | |
|---|---|---|---|
| Population | 13,310 | 159,612 | 422,495 |
| Households | 5,157 | 62,830 | 166,960 |
| Avg. HH income | $99,703 | $129,885 | $102,712 |
| Some college or higher | 60.9% | 67.5% | 57.9% |
| 30 min | 60 min | 90 min | |
|---|---|---|---|
| Population | 87,881 | 429,992 | 1,570,000 |
| Households | 34,938 | 169,771 | 653,627 |
| Avg. HH income | $111,439 | $103,215 | $102,546 |
| Some college or higher | 61.6% | 58.7% | 62.1% |
Two hundred foals, and the ground that made them.
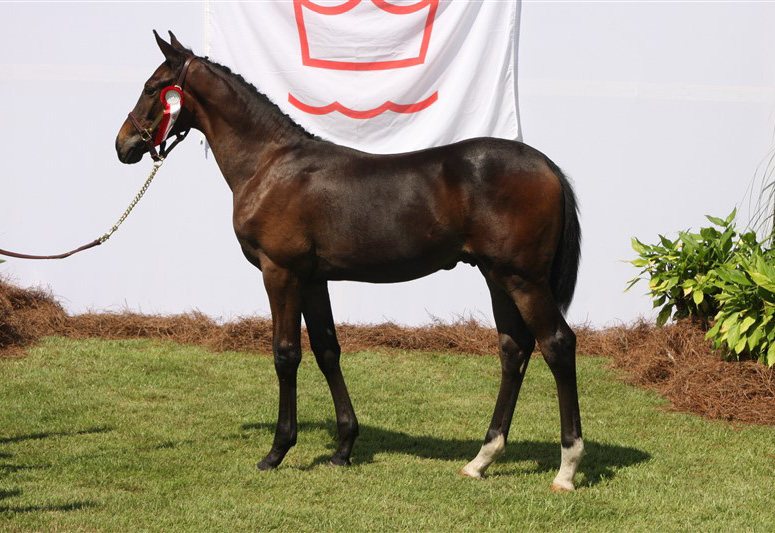
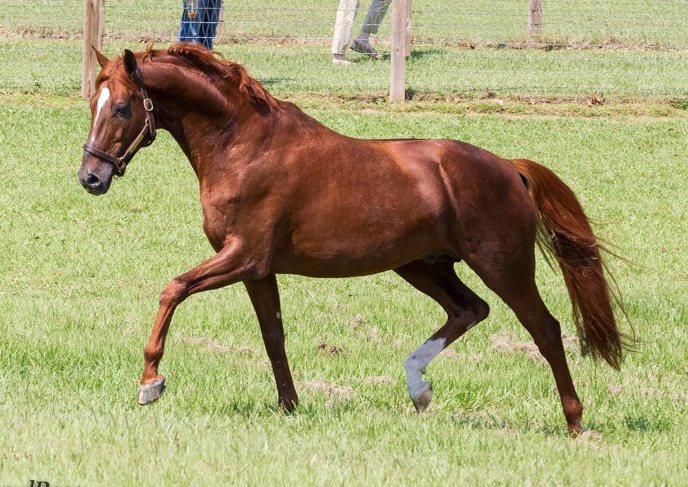
Twin Hills Ranch began as Oak Hill Ranch, established by Richard Freeman in 1987, with its Warmblood breeding program launched in 1992.
Freeman transformed the property into one of the nation's leading Danish Warmblood breeding operations and helped advance American sport-horse breeding through the early use of embryo transfer, imported frozen semen and elite European bloodlines. The program produced more than 200 foals, earned numerous United States Dressage Federation honors, and hosted clinics, inspections and educational events for breeders and riders.
After acquiring the property in 2021, New Orleans hotelier and real estate developer Joe Jaeger renamed it Twin Hills Ranch and began a new chapter — expanding and improving its roads, fencing, ponds, trails, barns, residences, utilities and supporting infrastructure. Today the ranch reflects the vision of both owners: Freeman's pioneering equestrian legacy and Jaeger's commitment to restoring, enhancing and preserving the property.
Call for Offers
Submit an OfferThe offering is expected to be conducted through a structured call-for-offers process. Buyers should have their acquisition structure and capital plan substantially in place before submission.
Ownership does not intend to remove the property from the market for a purchaser seeking time to assemble financing or equity after contract execution.
Tours by appointment only
Private tours are available by request, Monday through Saturday, 9:00 AM to 4:00 PM Central, with at least 24 hours' notice. Choose the day and time you'd prefer when you request a tour; a member of our team will contact you to confirm. All visitors are accompanied by an authorized Stirling Properties representative. No unaccompanied access is permitted.
Qualifications
Prospective purchasers will be required to provide acceptable evidence of financial capacity — including proof of funds and/or lender preapproval — before receiving full diligence access, touring the property or submitting an offer, as determined by ownership and its representatives.
Call for offers
Offers are submitted through the form below and reviewed by the Stirling Properties advisory team. Submit your terms and supporting documentation together; the team will follow up directly to confirm receipt and next steps.
Active listing records
Twin Hills Ranch is entered on both the commercial and the residential listing systems. Brokers and buyers can verify the offering and pull the full record from either one.
Schedule a Private Tour
Private tours are available Monday through Saturday, 9:00 AM to 4:00 PM Central, with at least 24 hours' notice. Choose the day and time you'd prefer, and a member of our team will contact you to confirm.
Schedule Private TourSubmit an Offer
Ready to make an offer, or already have terms drafted? Submit your price and upload your offer document. The Stirling Properties team reviews every submission and responds directly.
Submit an offerThe Stirling Properties, L.L.C. listing team
Twin Hills Ranch is offered by Stirling Properties, L.L.C. as a joint effort of Stirling Investment Advisors and Bradley Cook, CCIM. Stirling Investment Advisors represent private owners, institutional investors, banks, loan services and private equity firms, totaling more than $1.7 billion in commercial volume in the last five years. Reach any of the team directly.

Bradley Cook, CCIM
Senior Advisor and Market Leader
RLI Louisiana Chapter President